Residential Building in Malinova Dolina
Location: Sofia, Bulgaria
Year and status: 2020, finished
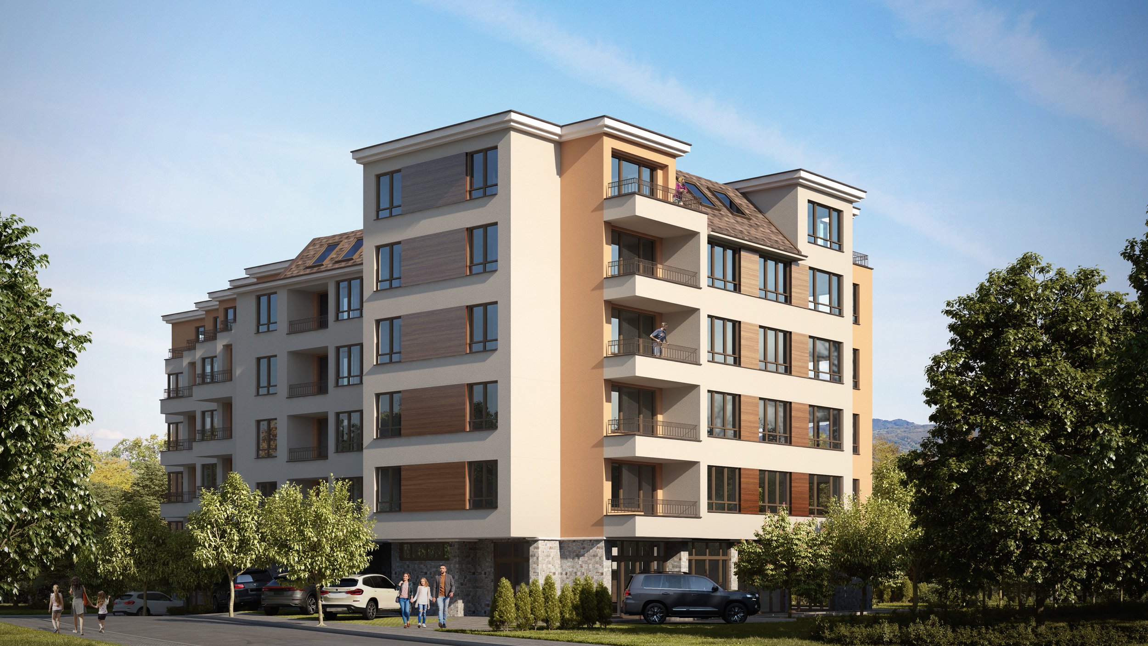
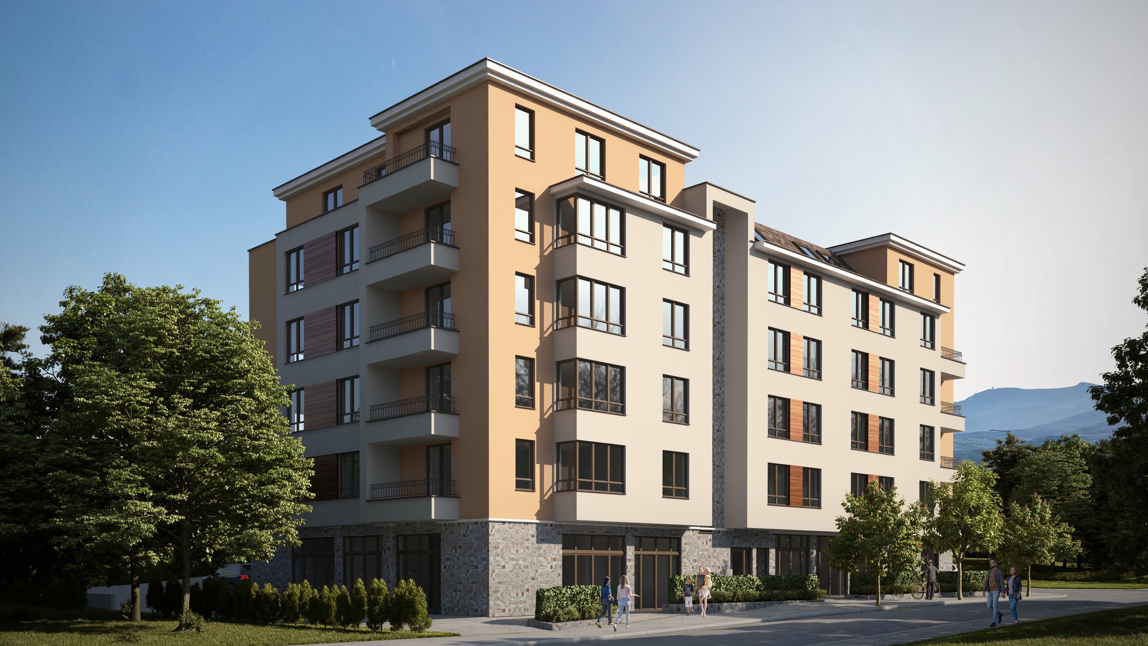
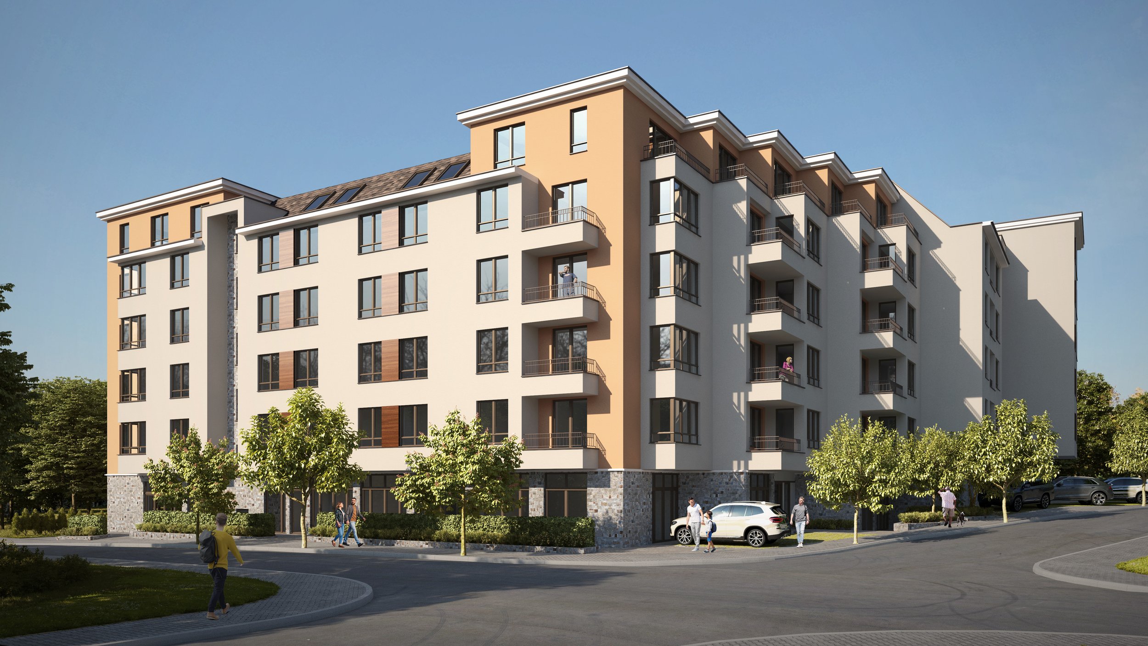
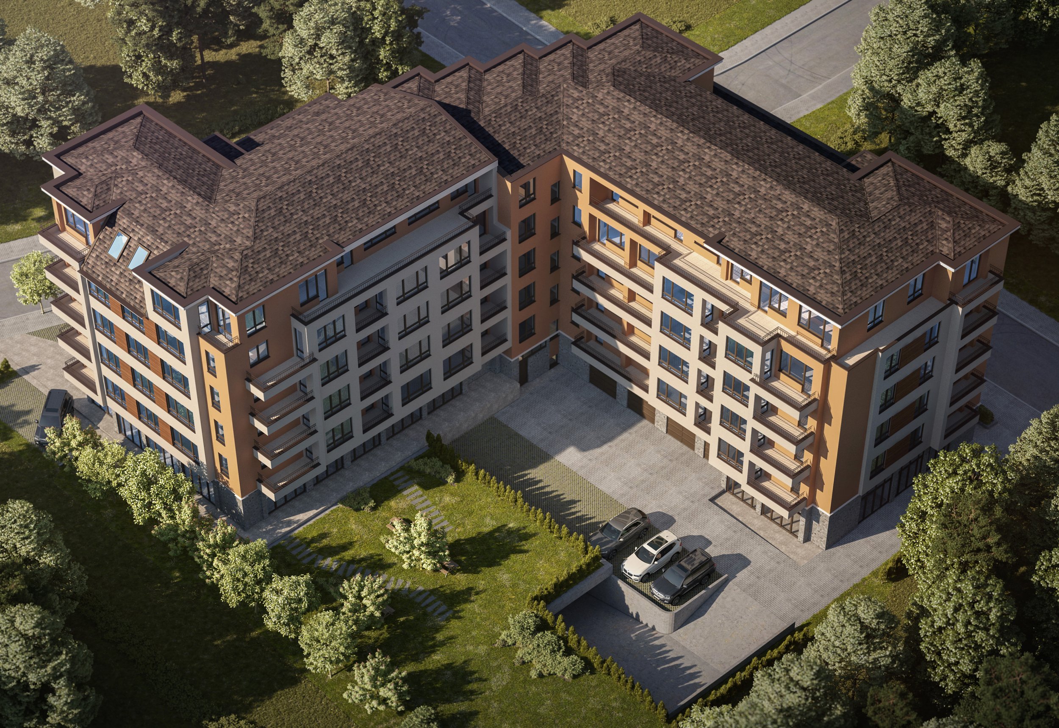
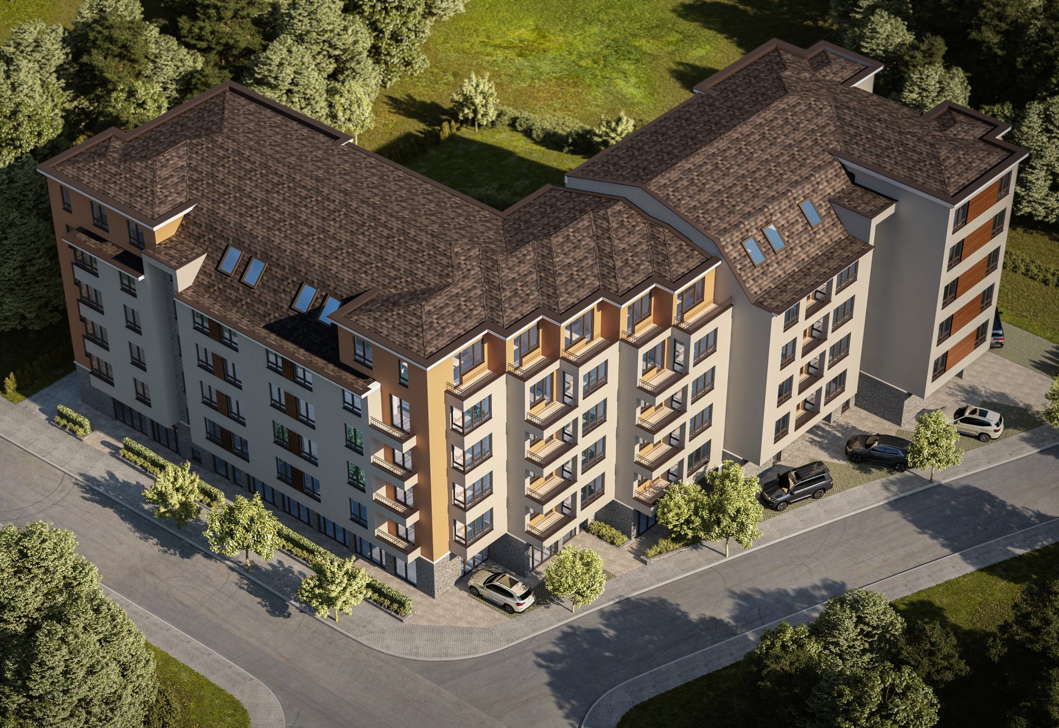
This project represents another example of our experience in designing contemporary multi-family residential buildings in Sofia's newest developing neighborhoods. The building is characterized by its L-shaped configuration and thoughtful positioning within the site, leaving ample room for a well-organized courtyard that accommodates both surface parking spaces and generous open areas for relaxation and recreation.
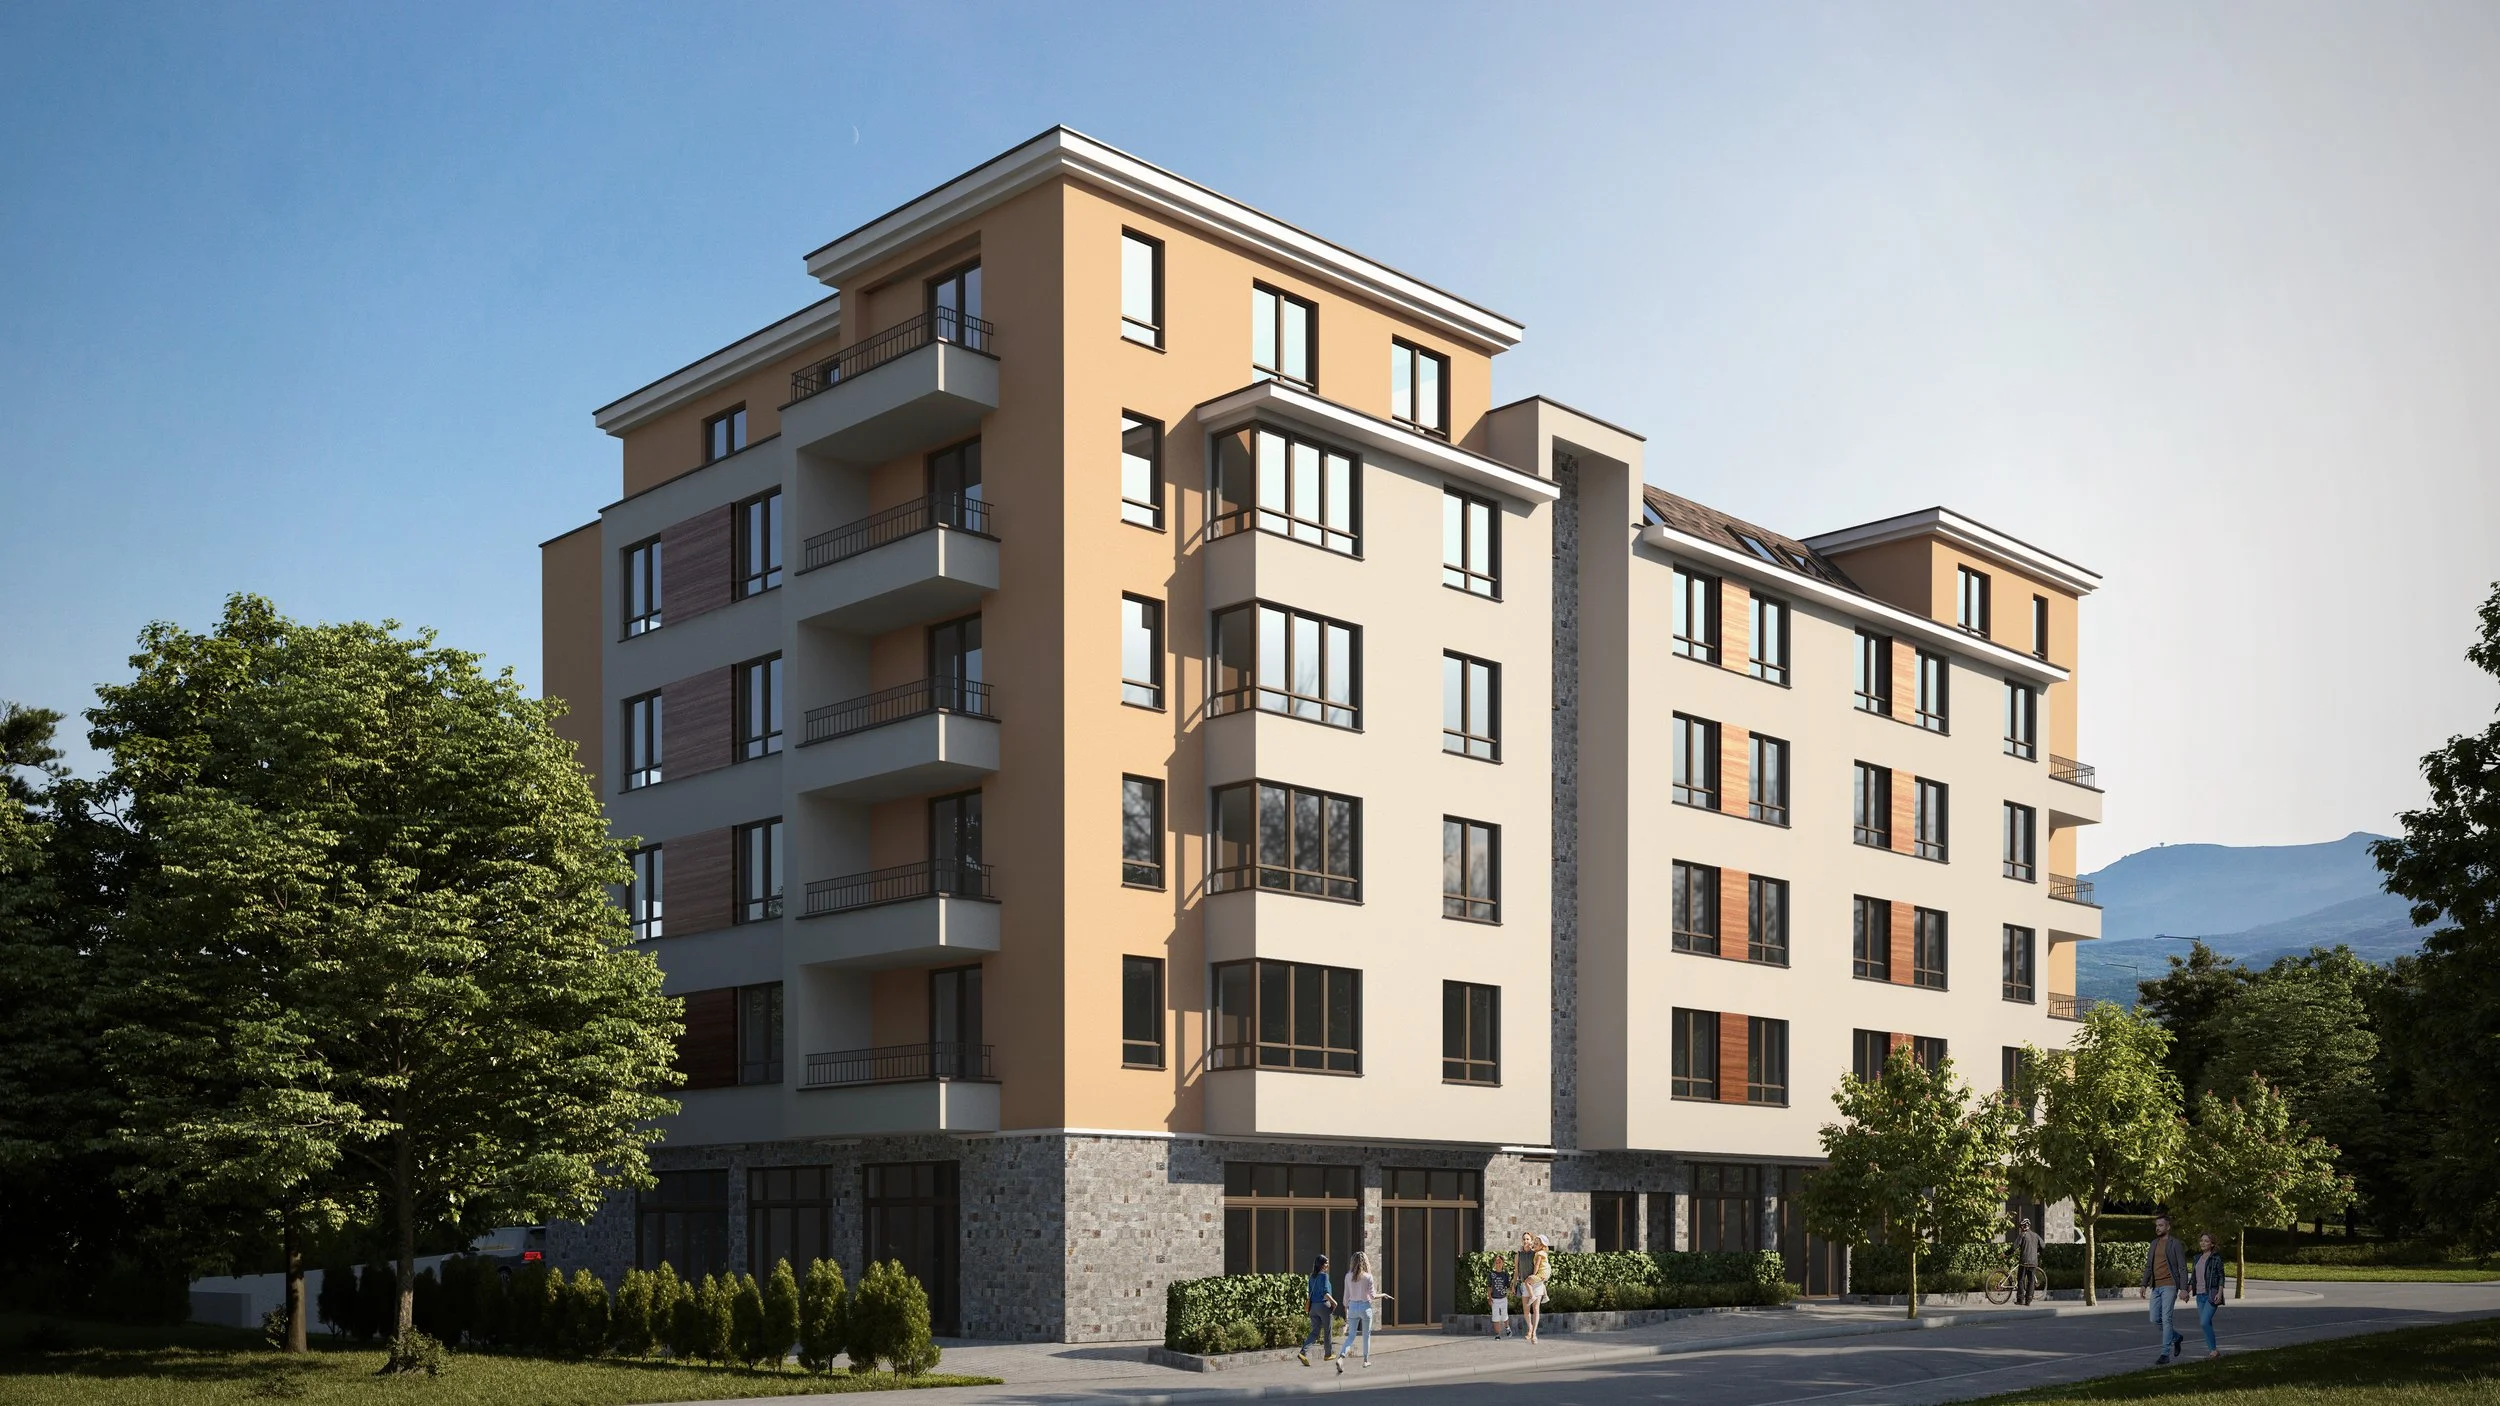
A distinctive architectural feature of the project is the sculptural treatment of one of the building's façades, developed in response to its orientation and relationship with the adjacent street. This approach involves articulating the building's street-facing volume into a series of distinct segments, creating an attractive architectural composition while offering functional advantages for the apartments and their terraces along this façade. This configuration increases natural sunlight without compromising privacy or the separation between neighboring apartments and outdoor spaces.