Residential Building in Malinova Dolina
Location: Sofia, Bulgaria
Year and status: 2021, finished
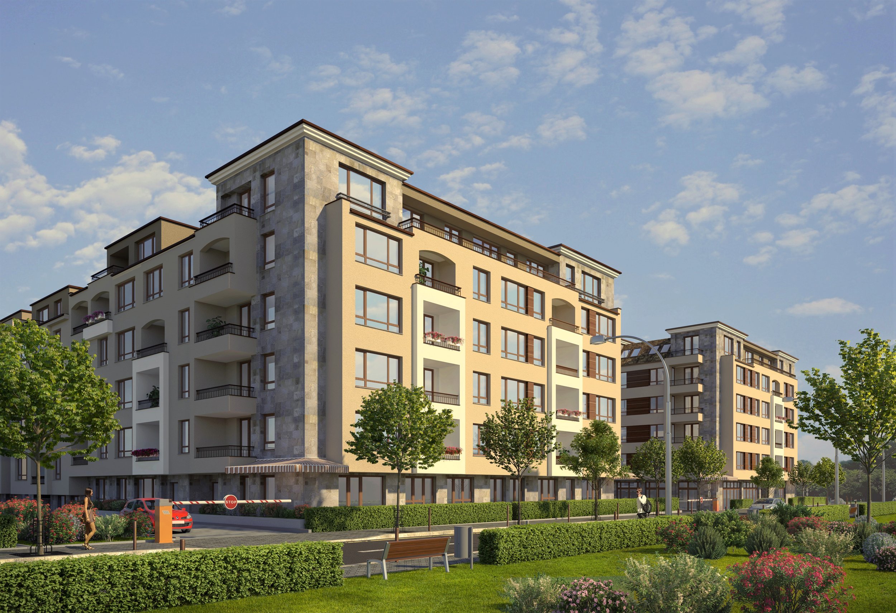
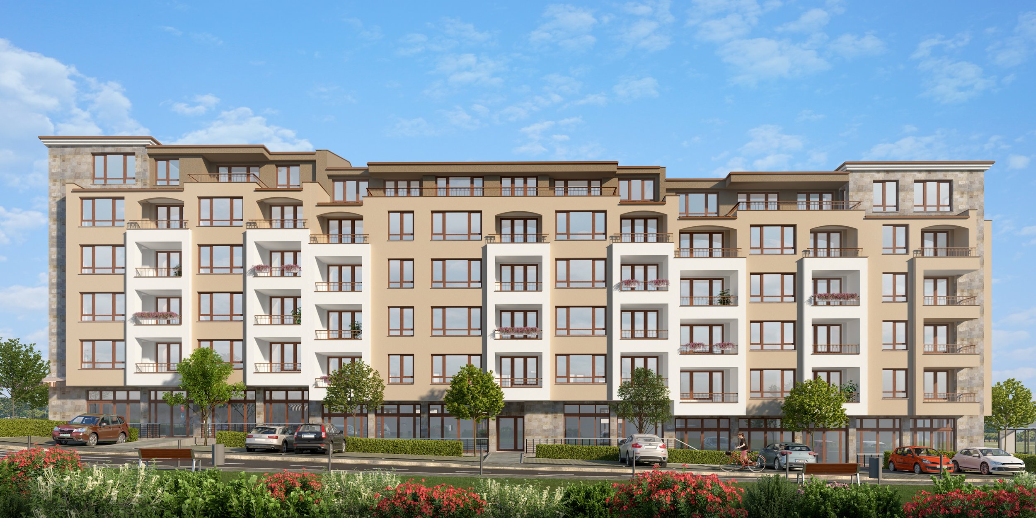
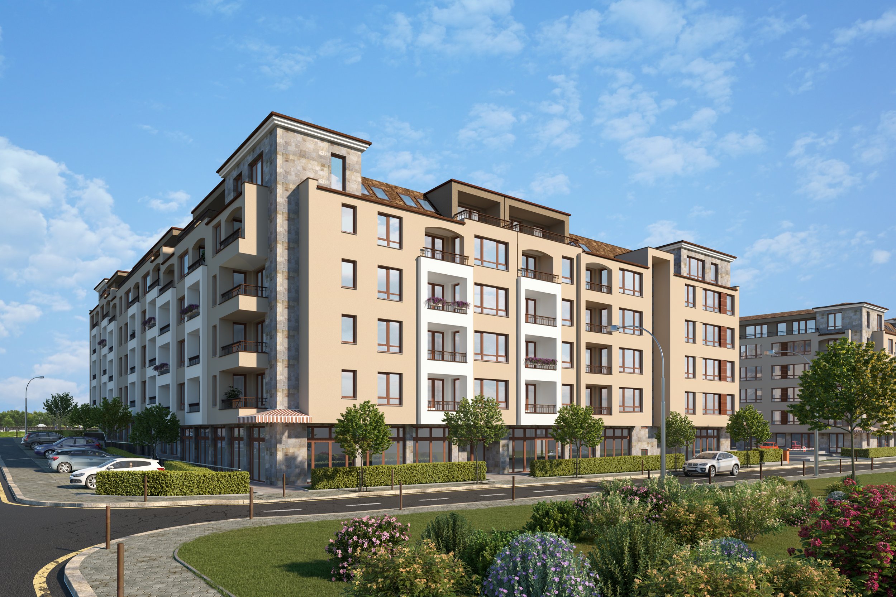
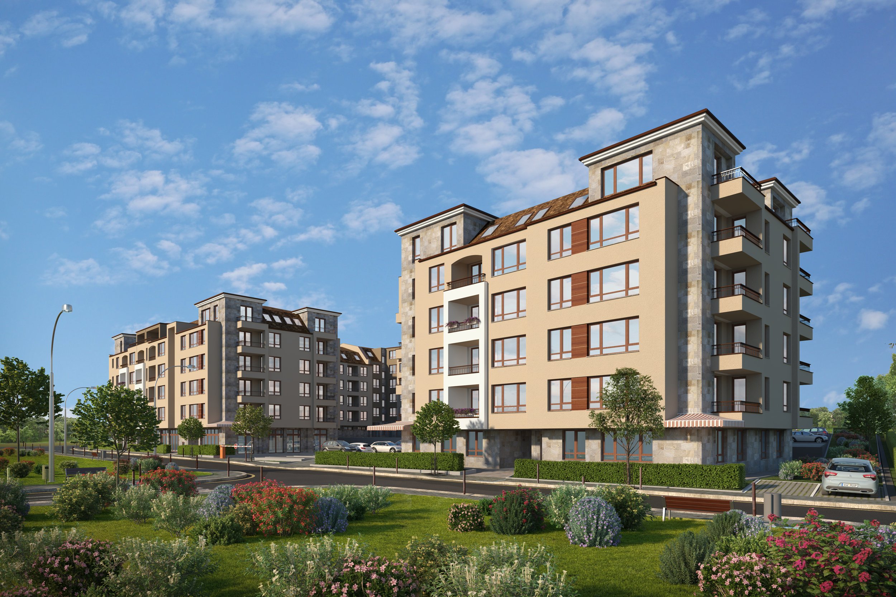
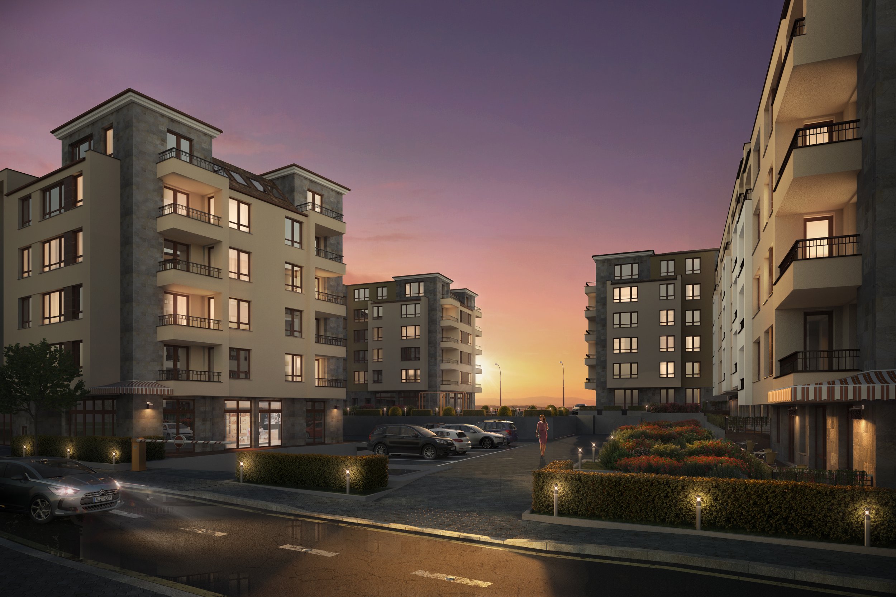
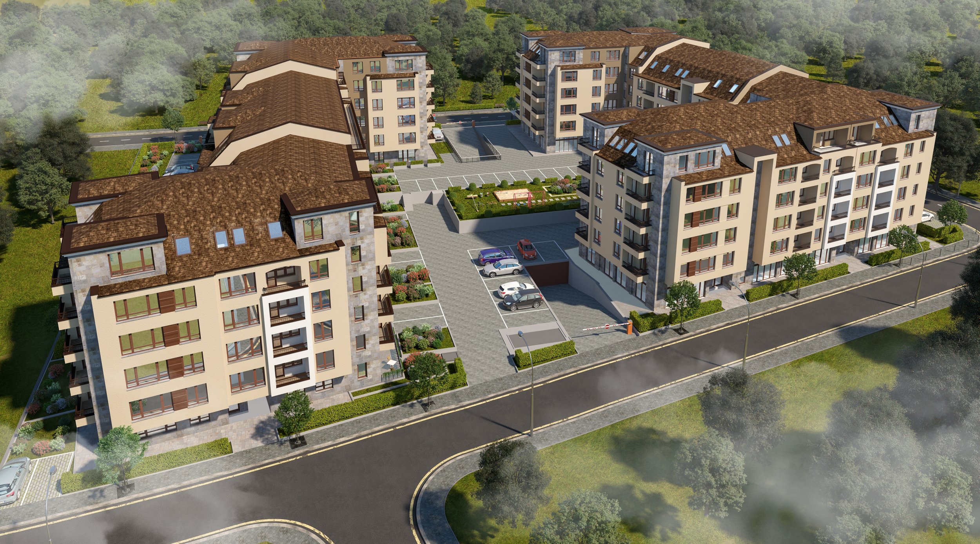
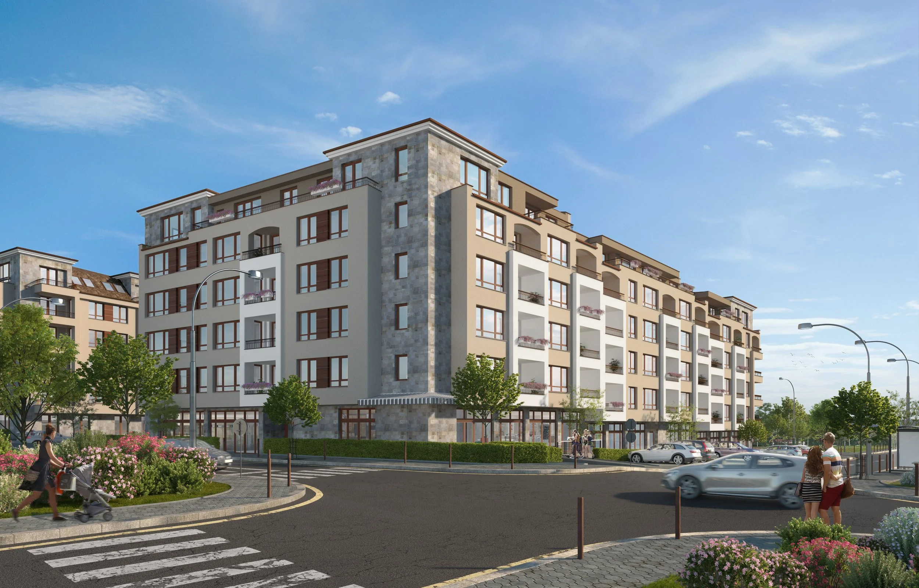
This building represents a large-scale development, made possible by the relatively generous size of the site, although the project was certainly not without its challenges. We had to navigate complex administrative procedures, including amendments to the General Development Plan (OUP) through a Detailed Development Plan (PUP), as well as changes to the permitted building configuration. As a result, the two building volumes that make up the development were arranged in a more favorable orientation, creating a generous open space with a clearly defined south-to-north axis. This configuration allows for significantly improved natural sunlight and ventilation throughout all parts and volumes of the project.
The architectural concept incorporates a partially terraced building arrangement, responding to the fact that the site borders three streets, each with different elevations and gradients. As in several of our other projects, we dedicated the entire ground floor to public and commercial functions, accommodating a diverse range of facilities, including a children's center, pharmacy, supermarket, small restaurants and cafés, and other amenities. An important feature of the development is its expansive internal courtyard, which is thoughtfully integrated with the basement level, providing more than 250 parking spaces.