Residential Building in Ovcha Kupel
Location: Sofia, Bulgaria
Year and status: 2019, finished
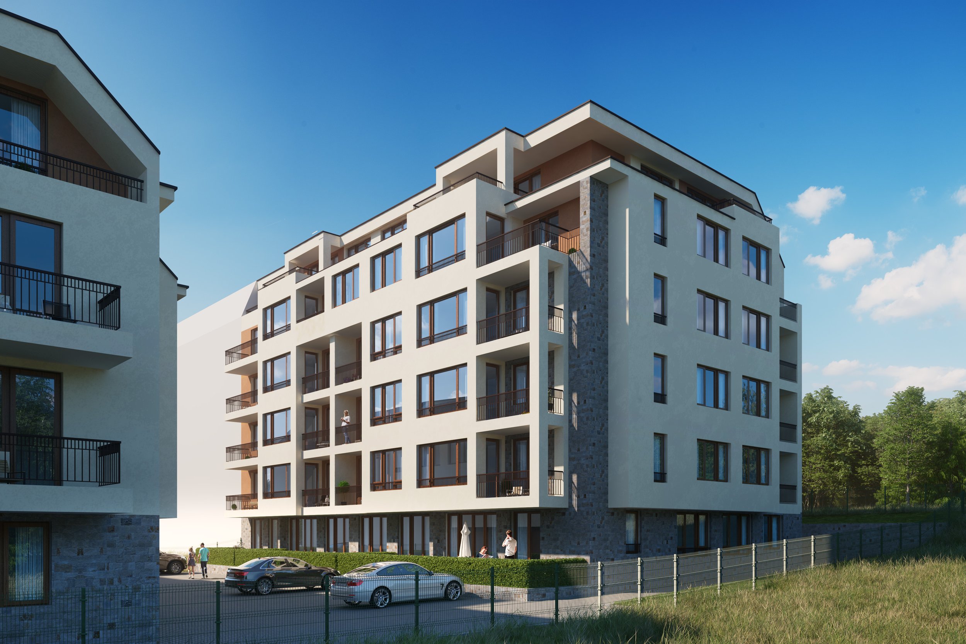
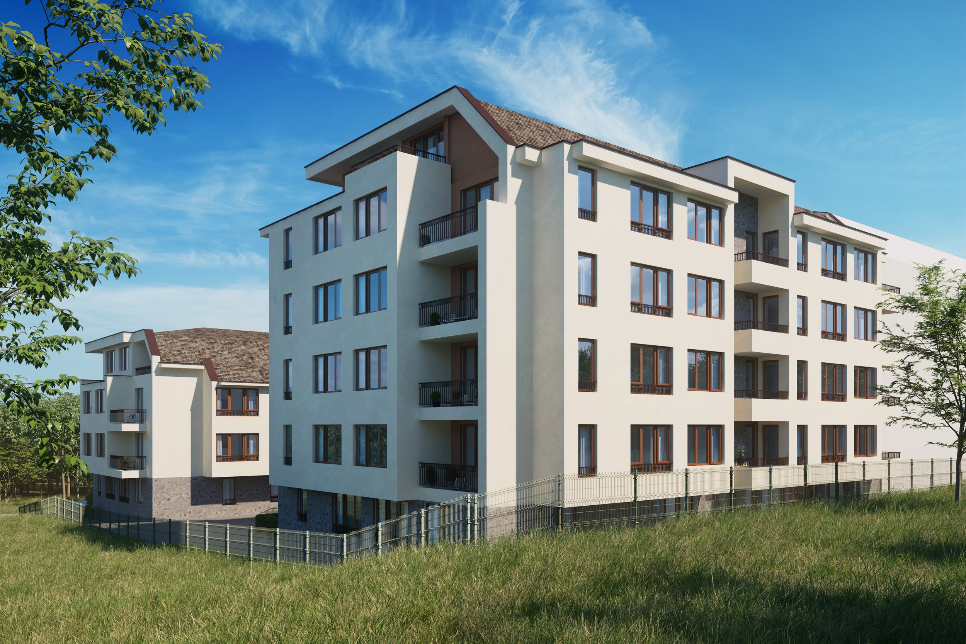
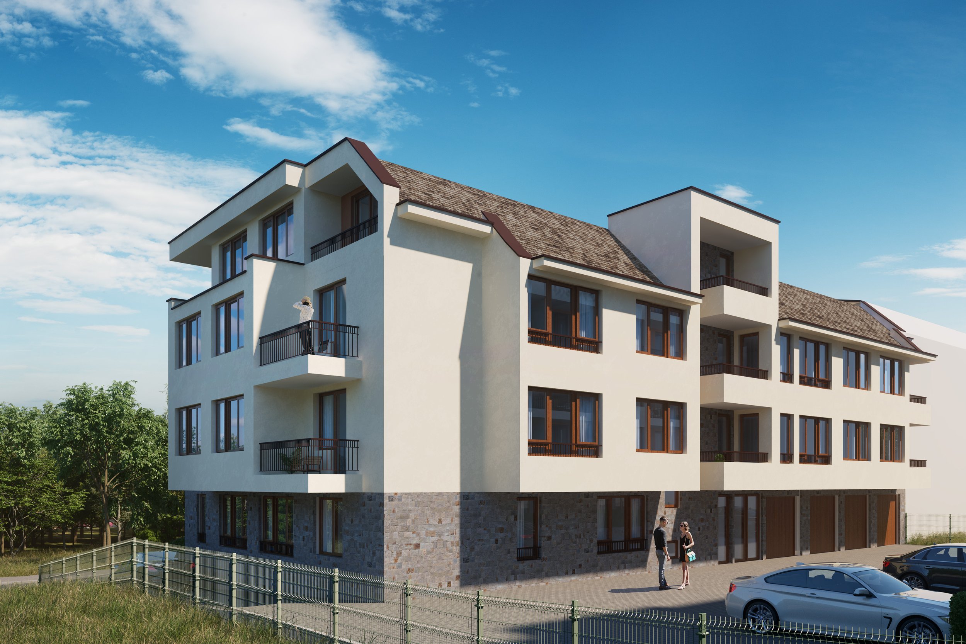
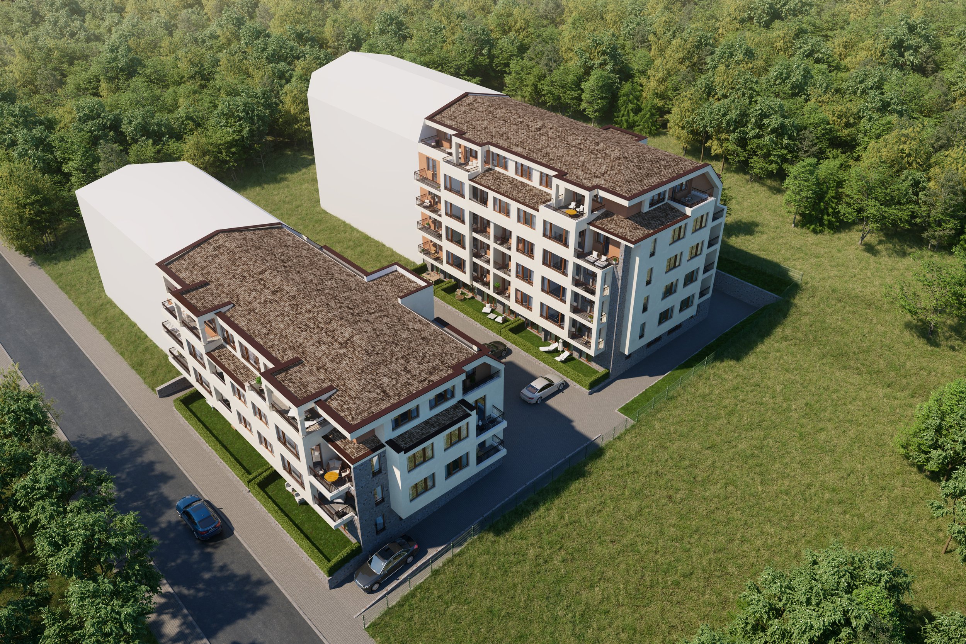
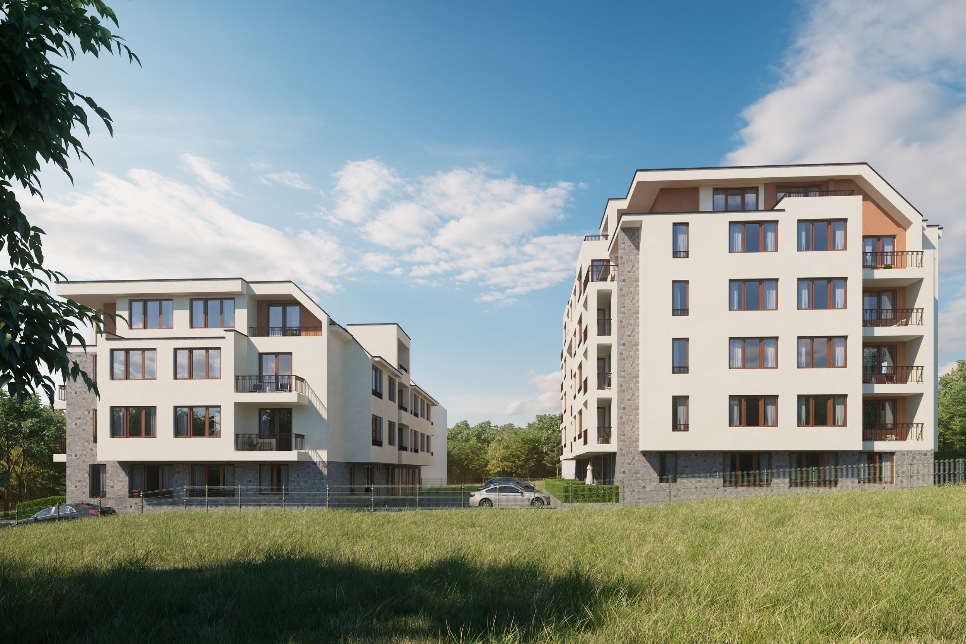
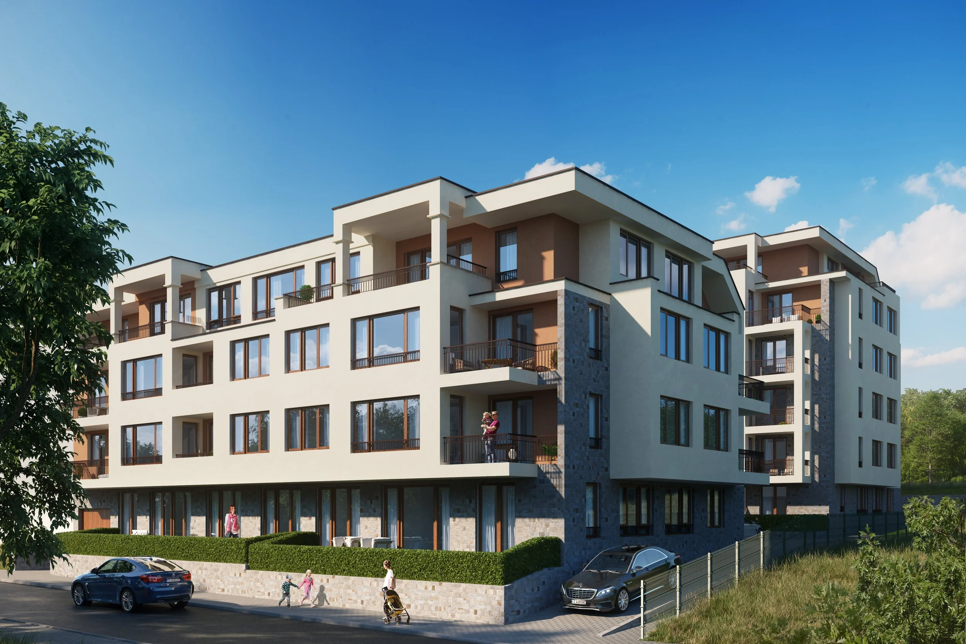
As a significant project within our extensive portfolio of residential buildings, this composition of two buildings represents an excellent example of how to make the most of the opportunities offered by a particular site. The significant building constraints required a skillful approach to extending parts of the building volumes beyond their main façades through the use of projecting bay windows, which subsequently became an important defining feature of the architectural character of both buildings.
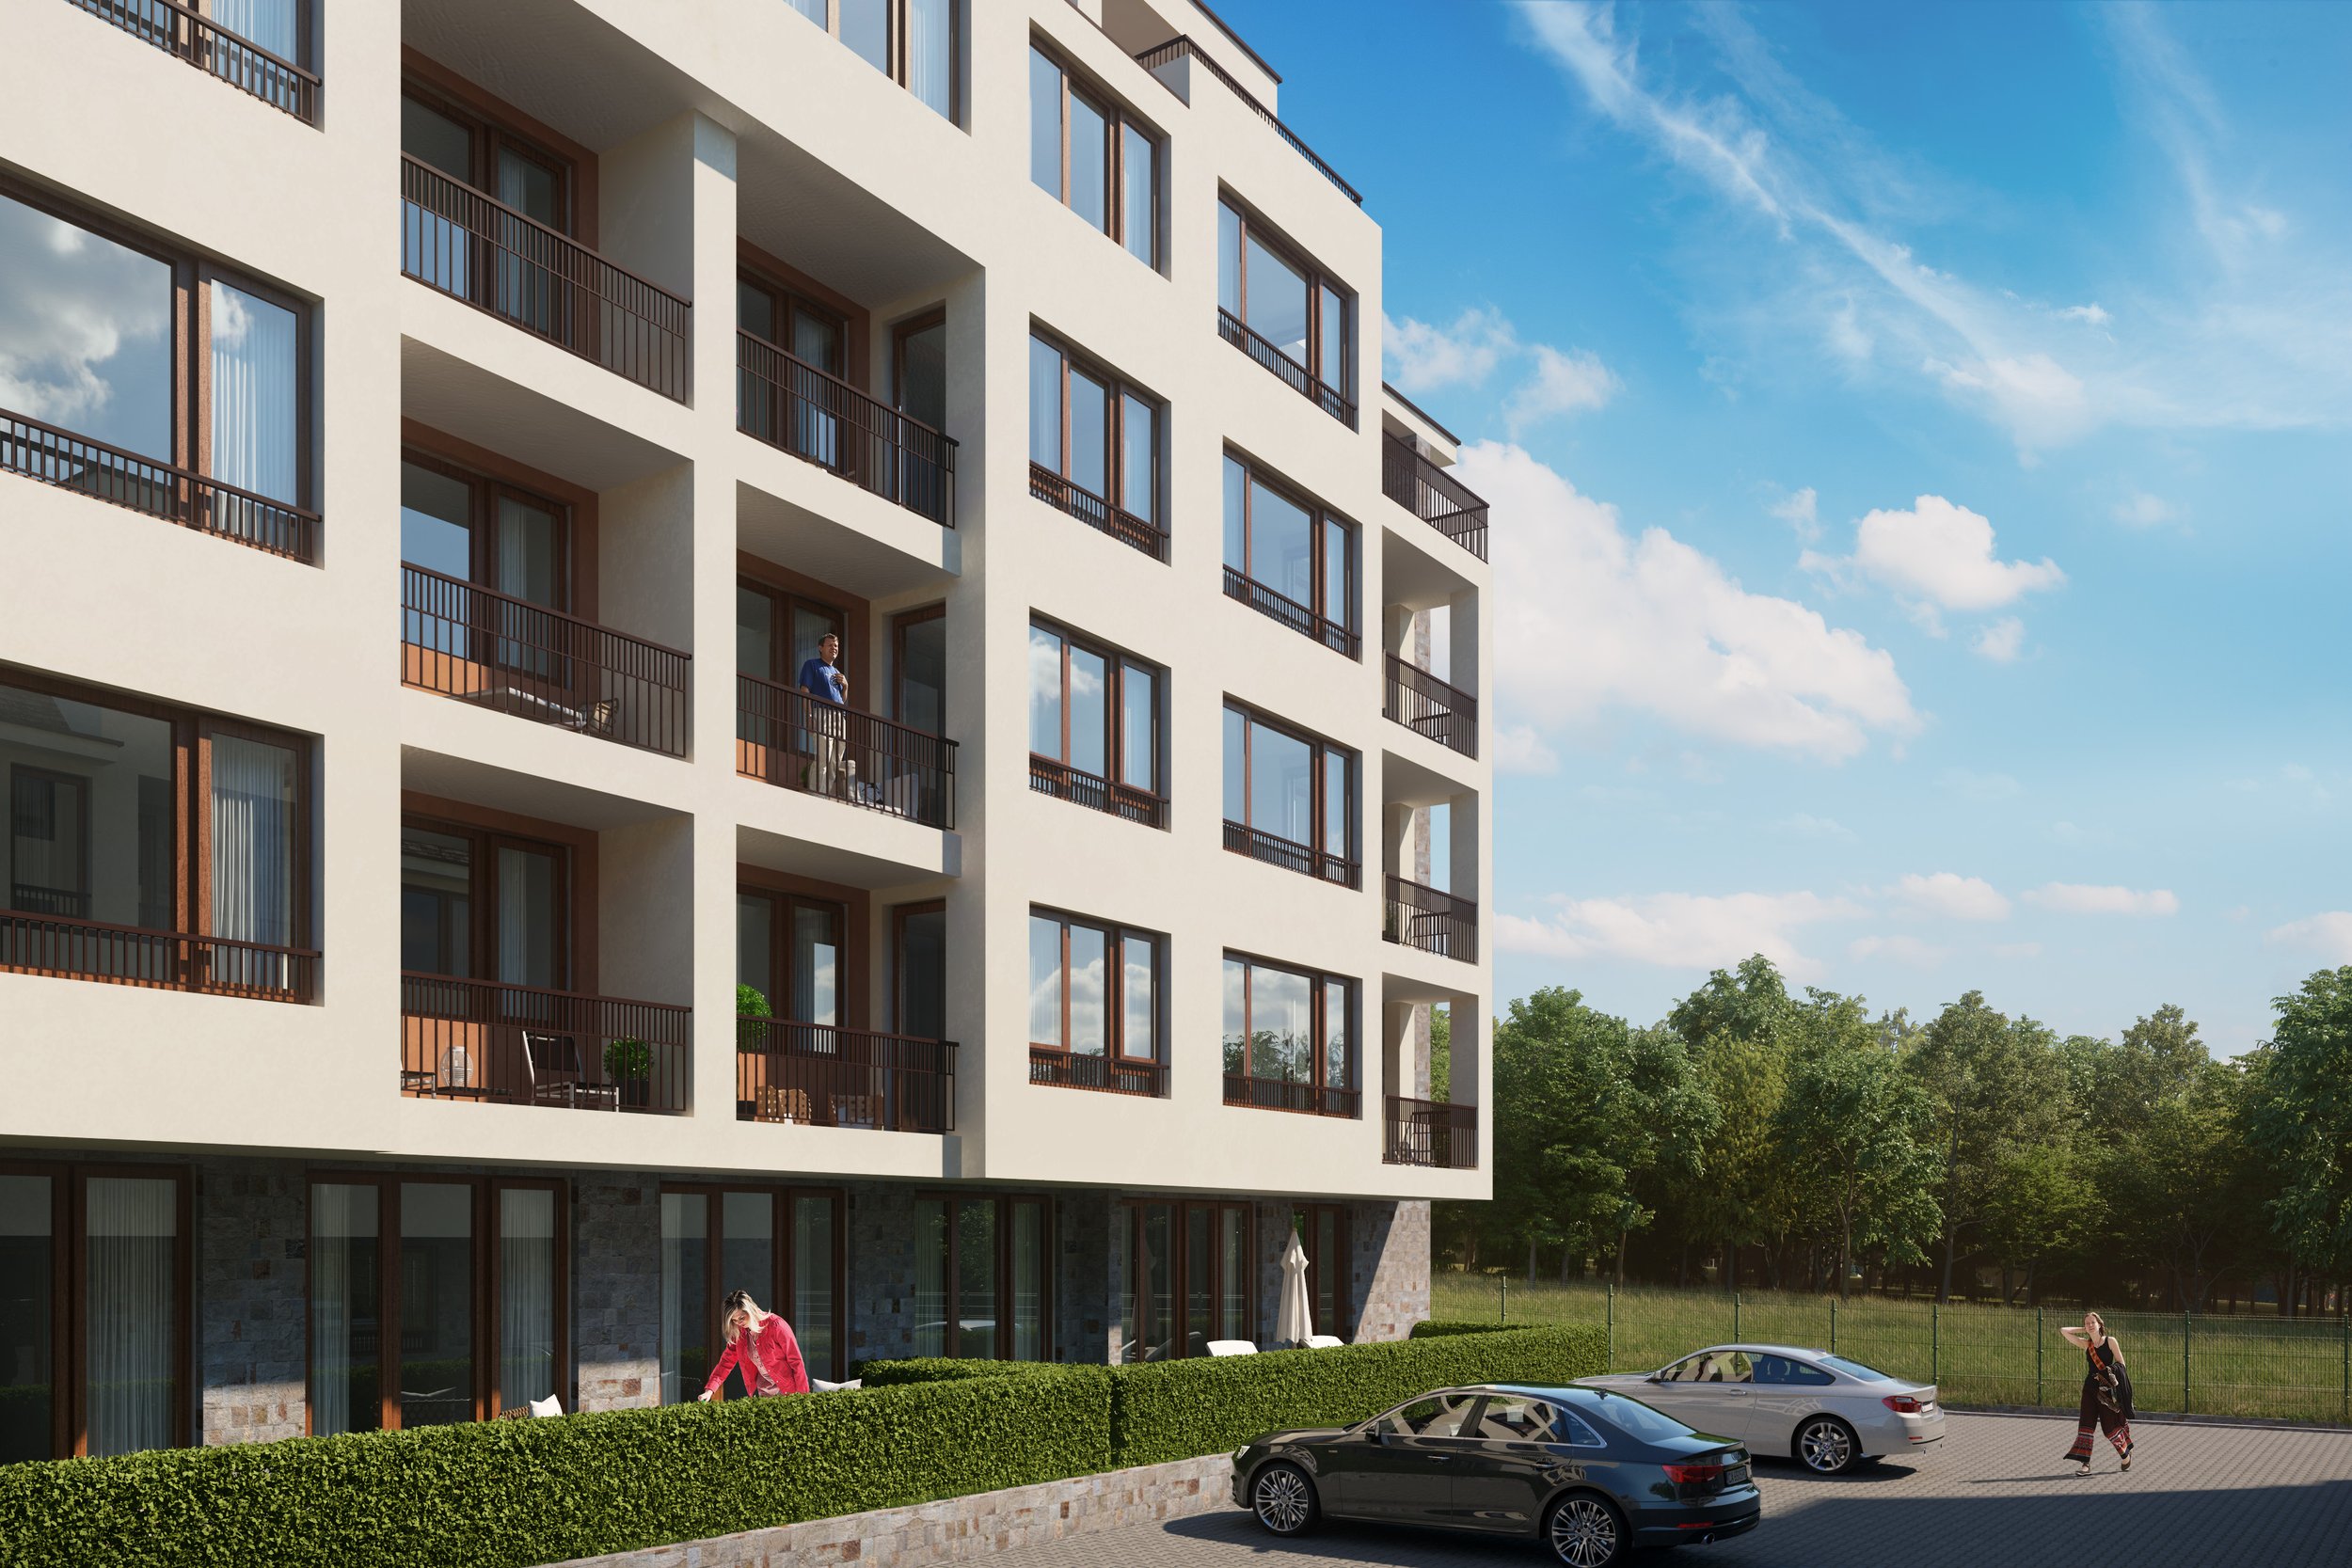
The two buildings are thoughtfully positioned in relation to one another as separate yet interconnected volumes. The lower building faces the street and is followed by a taller volume, creating a carefully balanced progression in height. Both buildings respond to their respective orientations, with the sunnier southwest-facing façades accommodating most of the loggias and terraces, directly connected to the living and dining areas of the apartments. On the opposite side, facing northeast, many of the bedrooms are positioned to benefit from the morning sunlight.
An essential part of the project's success is the internal courtyard between the two buildings, which serves as a shared communal space, actively used by the residents and integrated into their everyday lives..