Single family villa in Logodazh
Location: Logodazh, Bulgaria
Year and status: 2025, in construction
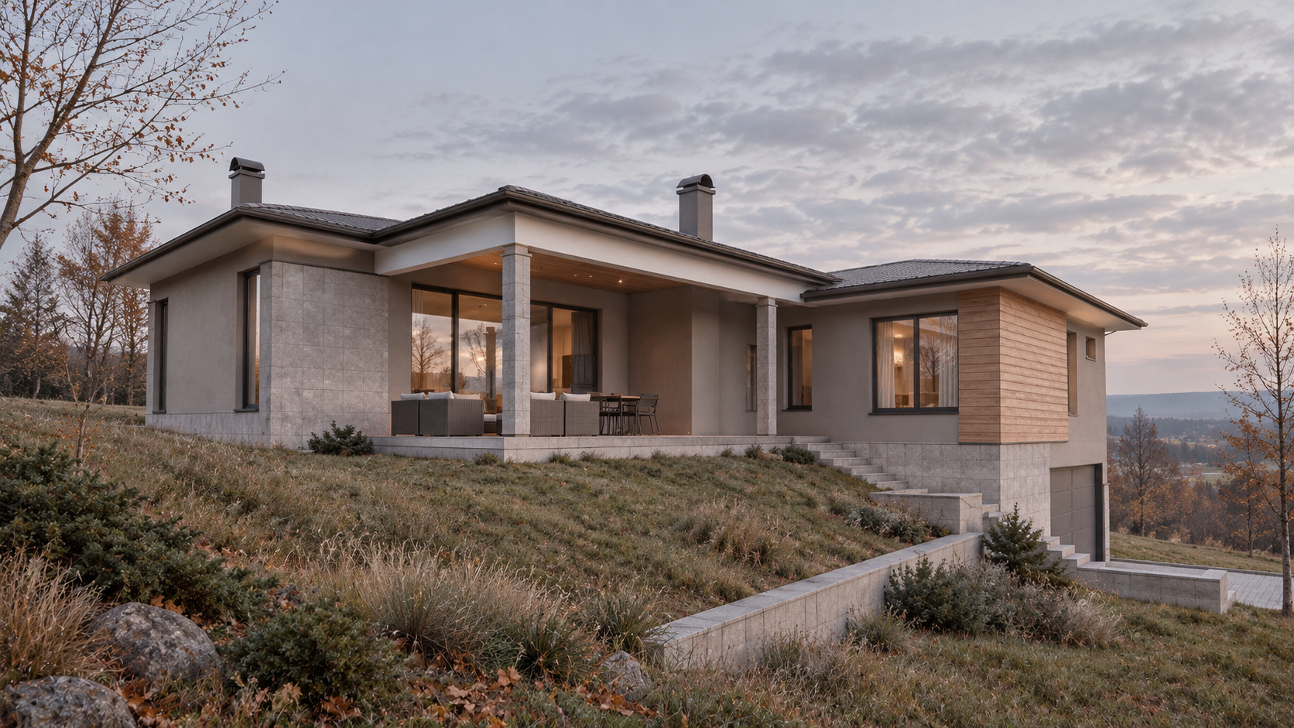
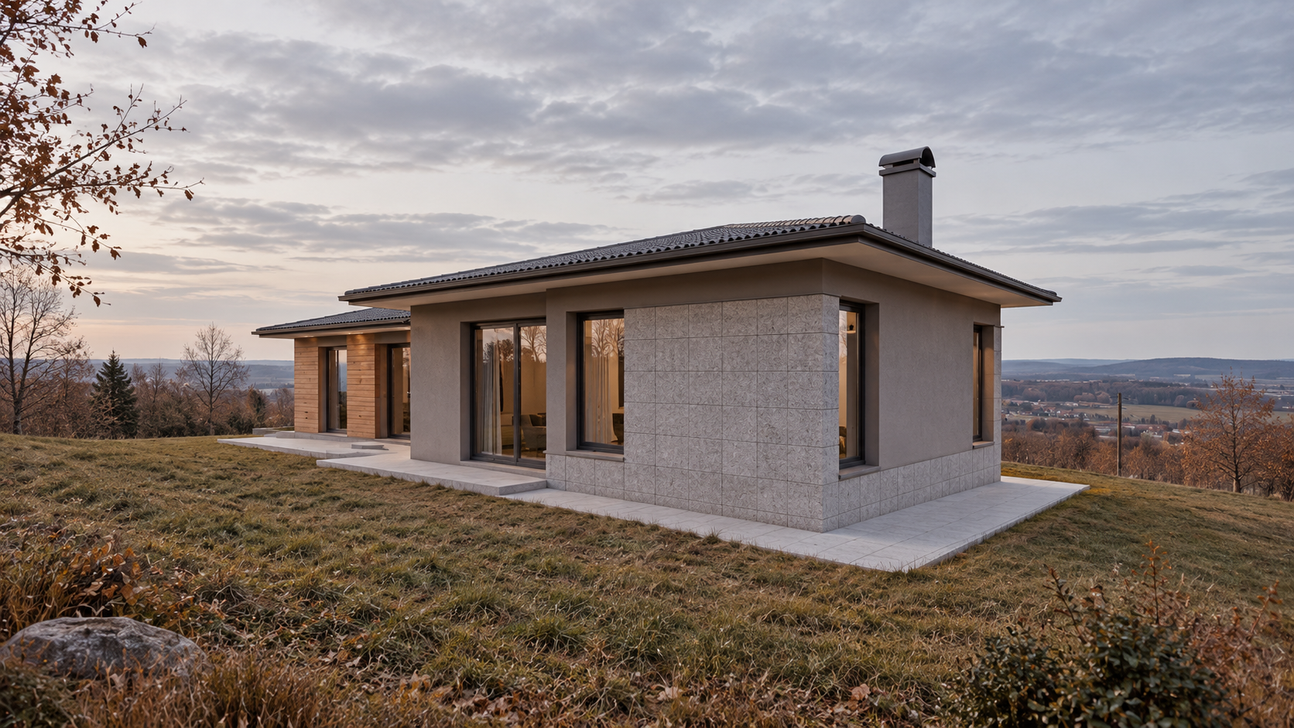
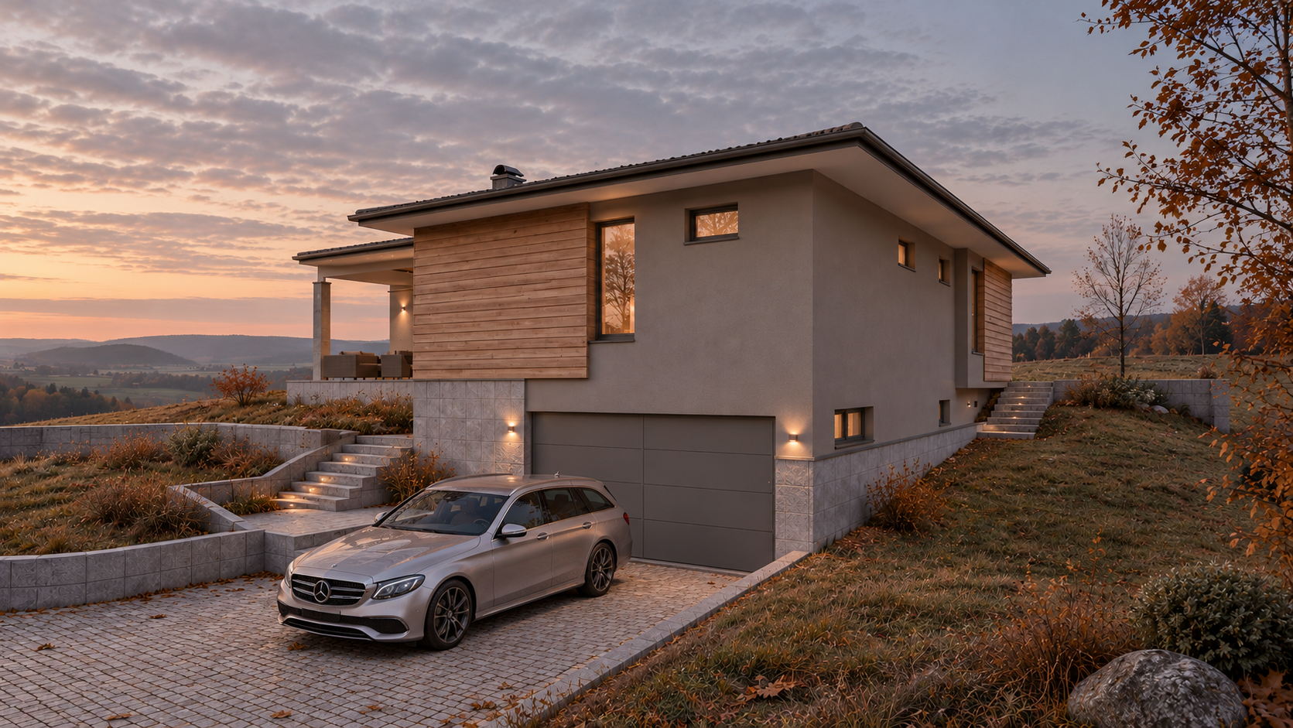
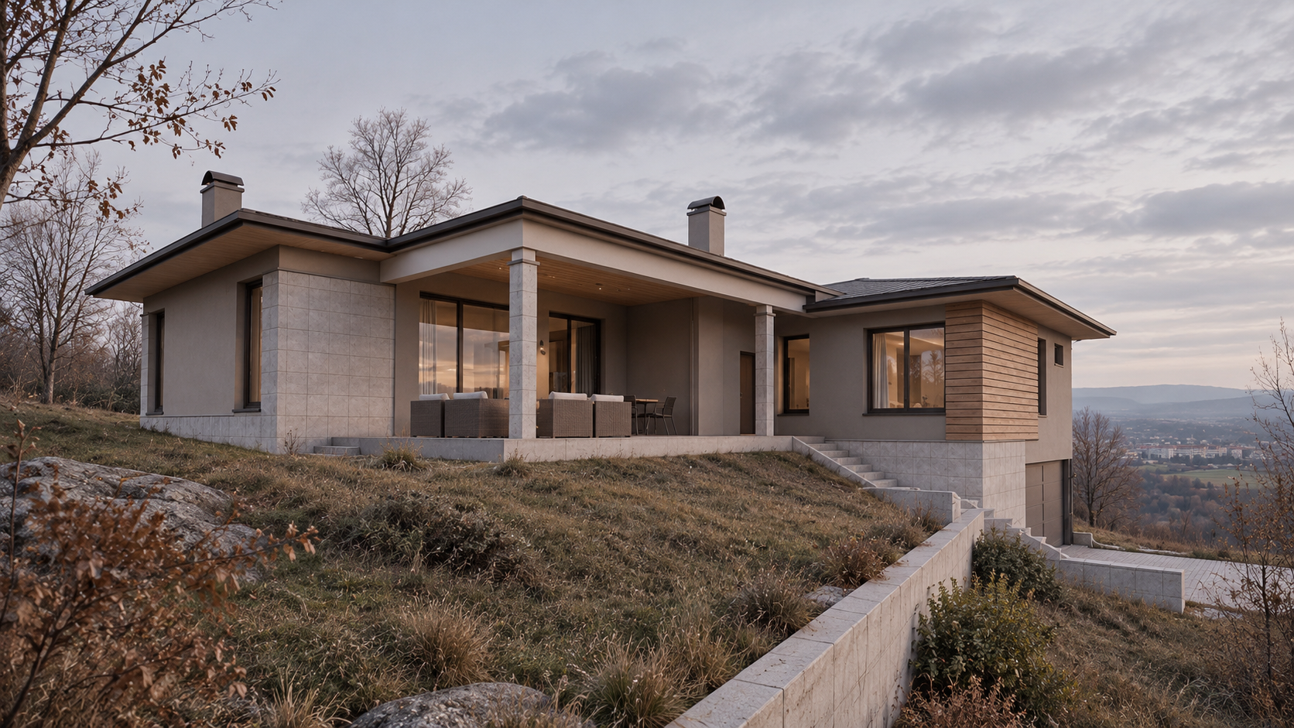
Conceived as a seasonal holiday villa for clients who are already proud owners of another project of ours, this villa is situated on a beautiful plot overlooking a nearby reservoir, which serves as a backdrop towards which the villa's most important spaces are oriented. The clients took an active and confident role in the process, becoming, to a large extent, integral participants and collaborators in the design of the building. The resulting design seeks to establish a sense of balance and a thoughtful response to the valuable qualities of the site and its surrounding environment.
The architectural language is deliberately focused on achieving a careful balance between contemporary styles and techniques, combined with approaches characteristic of the more traditional architecture found in the surrounding area. The most important space in the building is the veranda, which faces northeast and creates a welcoming, sheltered outdoor area designed for everyday use during the warmer months of the year. Overlooking the lake, the veranda also forms a distinctive architectural "frame" that naturally draws the eye towards the water, creating an ideal setting for contemplating the surrounding landscape.