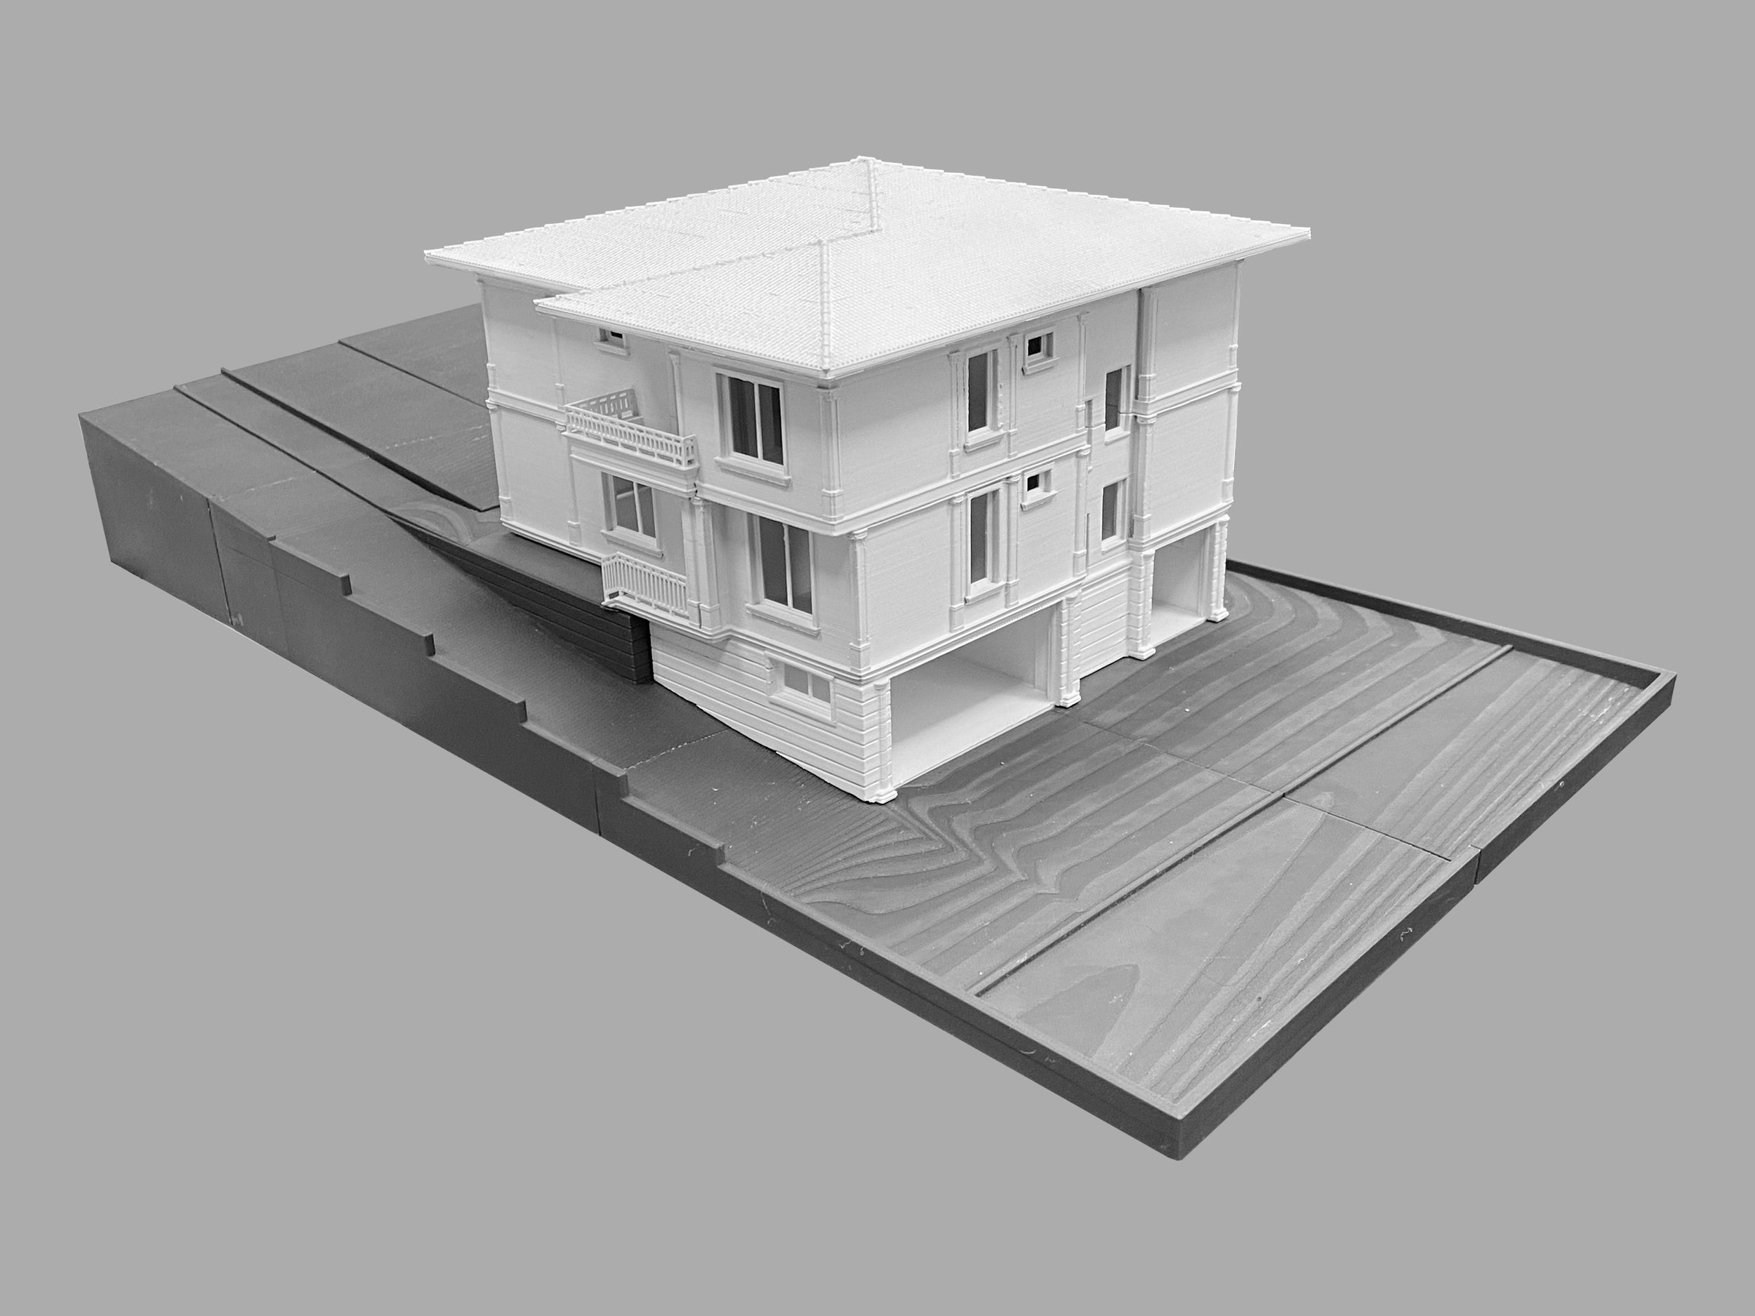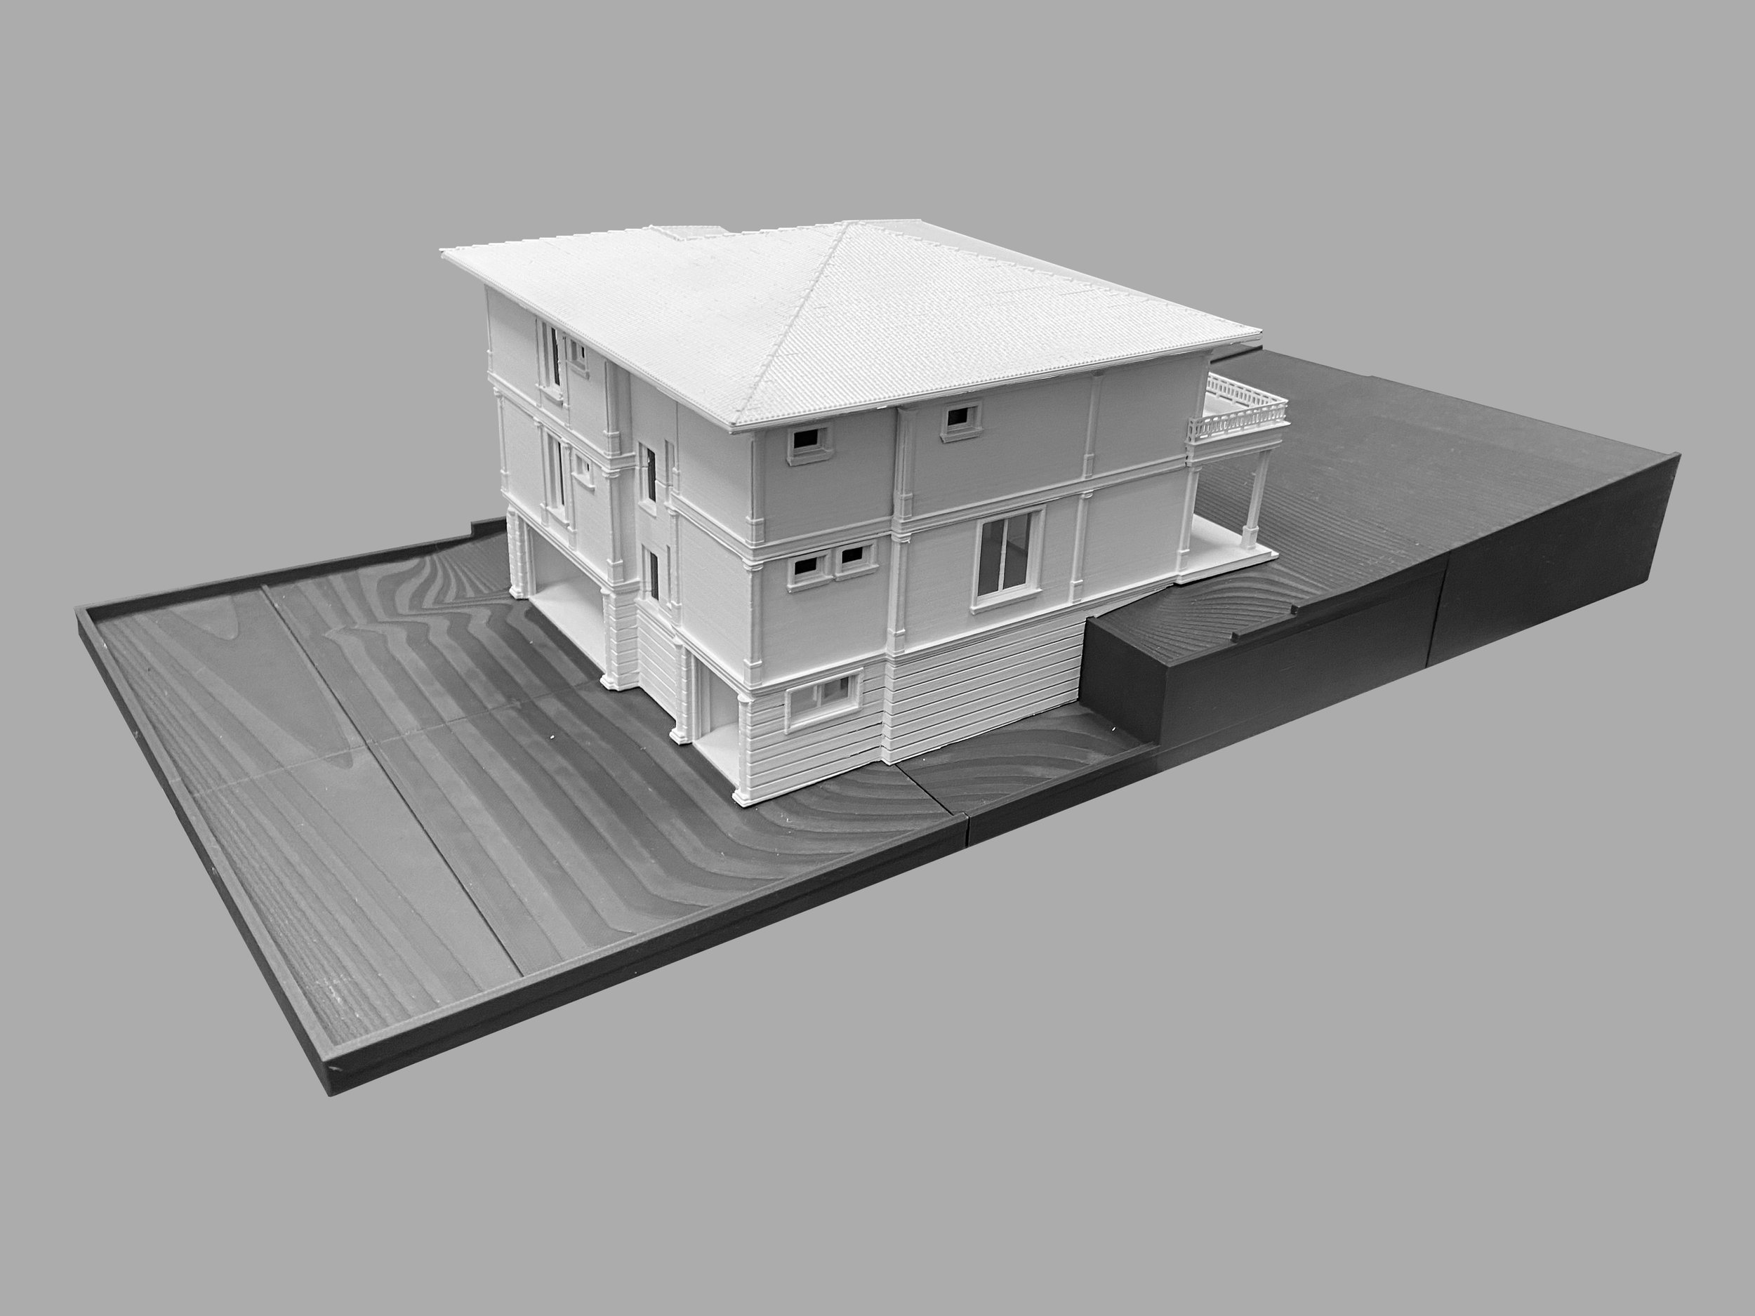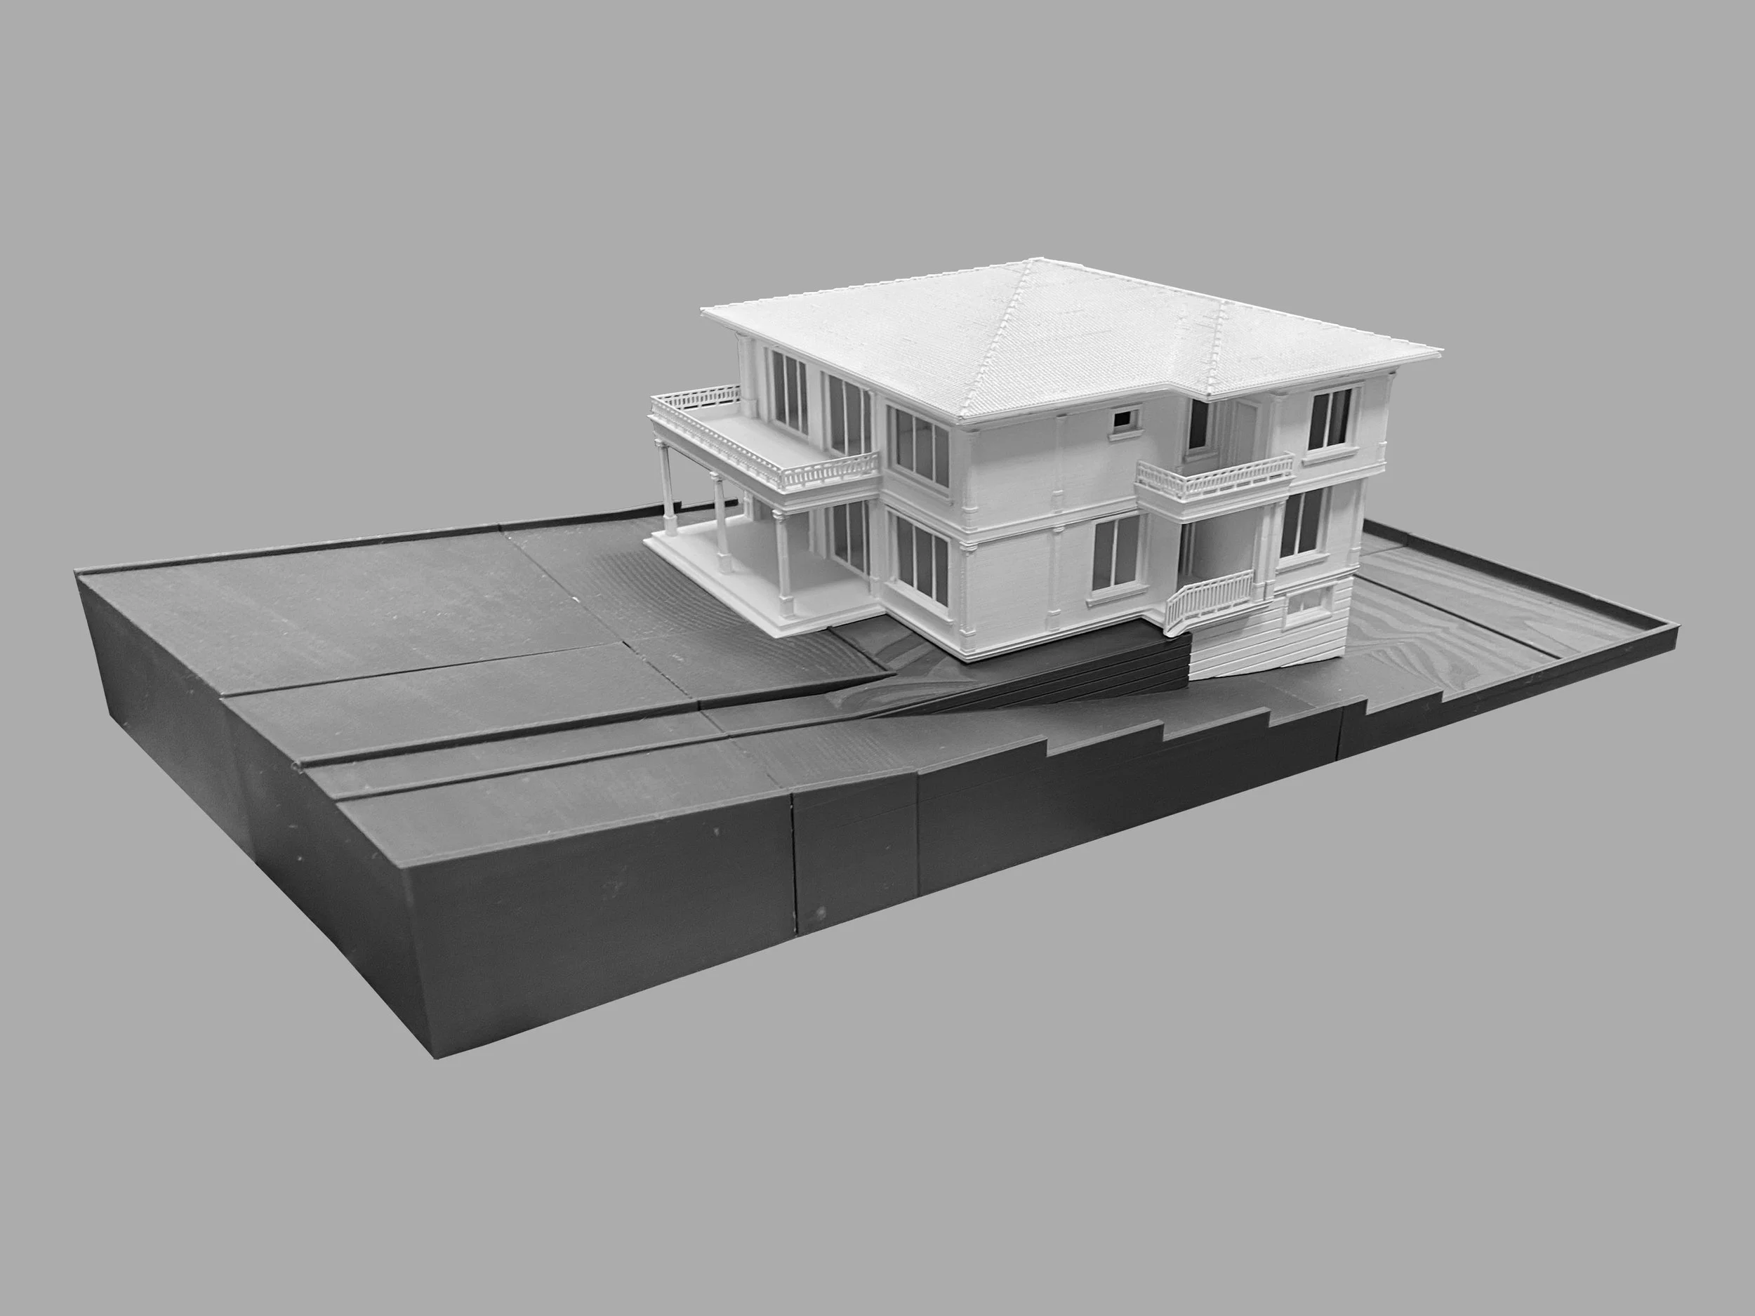
Single family home in Dragalevtsi, Sofia
Location: Sofia, Bulgaria
Year and Status: 2025, in construction
This house is a little architectural gem, designed as a private residence for a long-standing client and friend of ours. The plot is small and elongated, characterized by a significant change in elevation from the street towards the rear of the property. The house was designed with a strong emphasis on residential comfort, with particular attention given to the living spaces and their arrangement as an essential part of the building's overall concept. The exterior design features a balanced and carefully considered neoclassical aesthetic, drawing inspiration from some of the finest examples of this architectural style.
The building consists of three distinct levels, clearly differentiated both in their physical arrangement and in their roles within the house's overall architectural program. The lowest level, the basement, opens entirely towards the rear of the property and is dedicated to the technical facilities and garage spaces serving the house. The next level, which functions as the ground floor towards the street, is devoted entirely to the communal living areas, including the kitchen and a spacious, comfortable living room that opens onto a covered veranda, destined to become one of the most inviting spaces in the house during the warmer months. The uppermost floor is dedicated entirely to bedrooms, emphasizing privacy and comfort, with the exception of a large terrace that serves as a second, elevated veranda, positioned directly in front of the principal bedrooms.