Hotel “Metropolitan”, Sofia
Lead Architect: Kalin Ivanov and team
Location: Sofia, Bulgaria
Year and status: 2004, finished
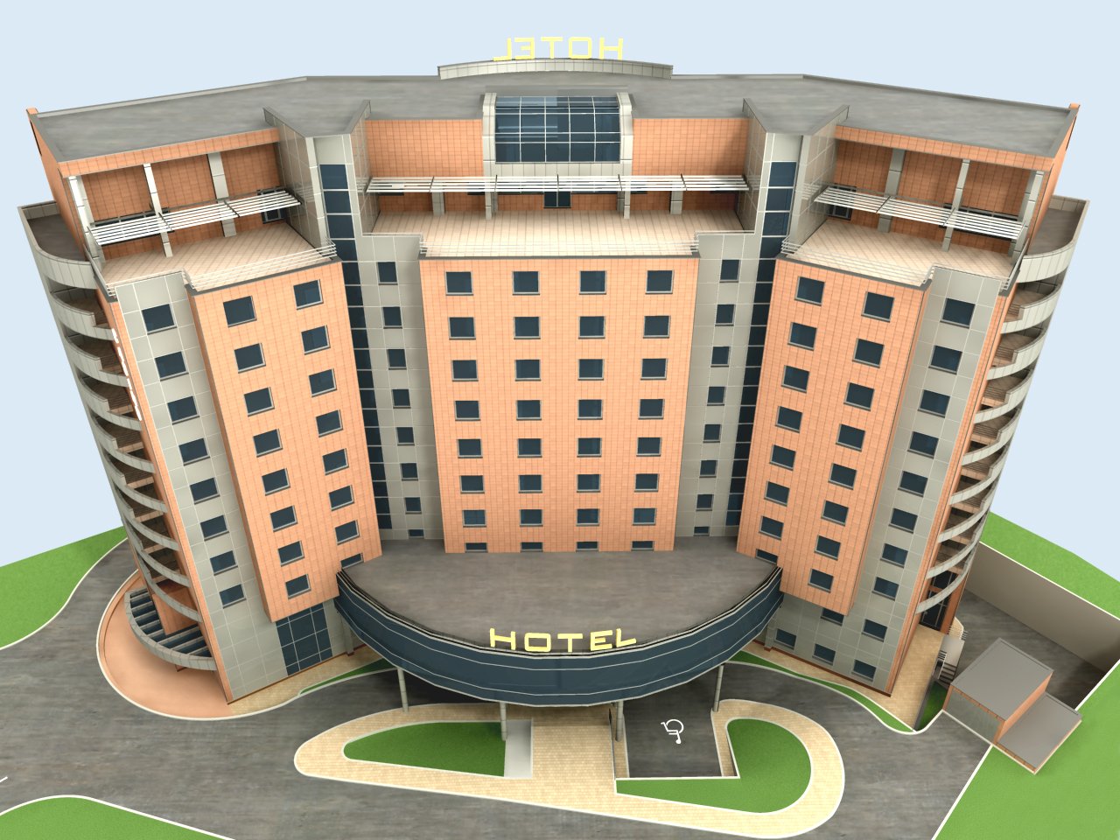
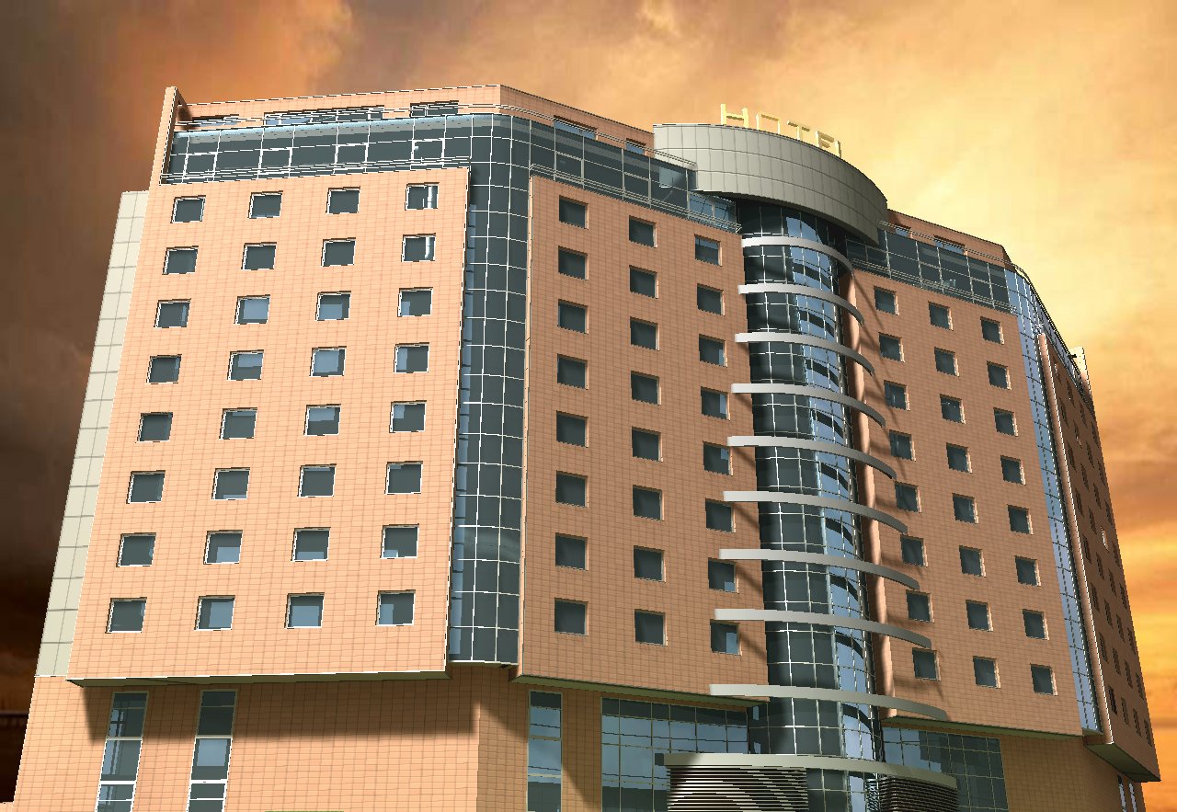
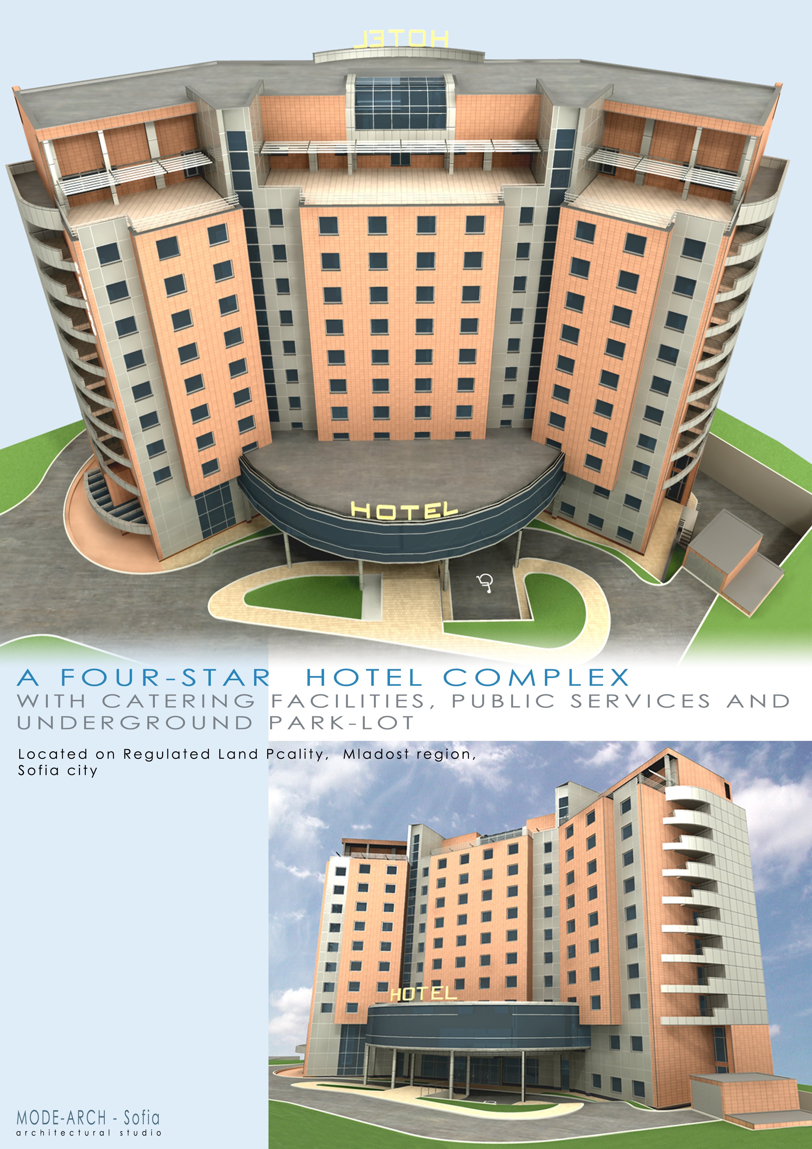
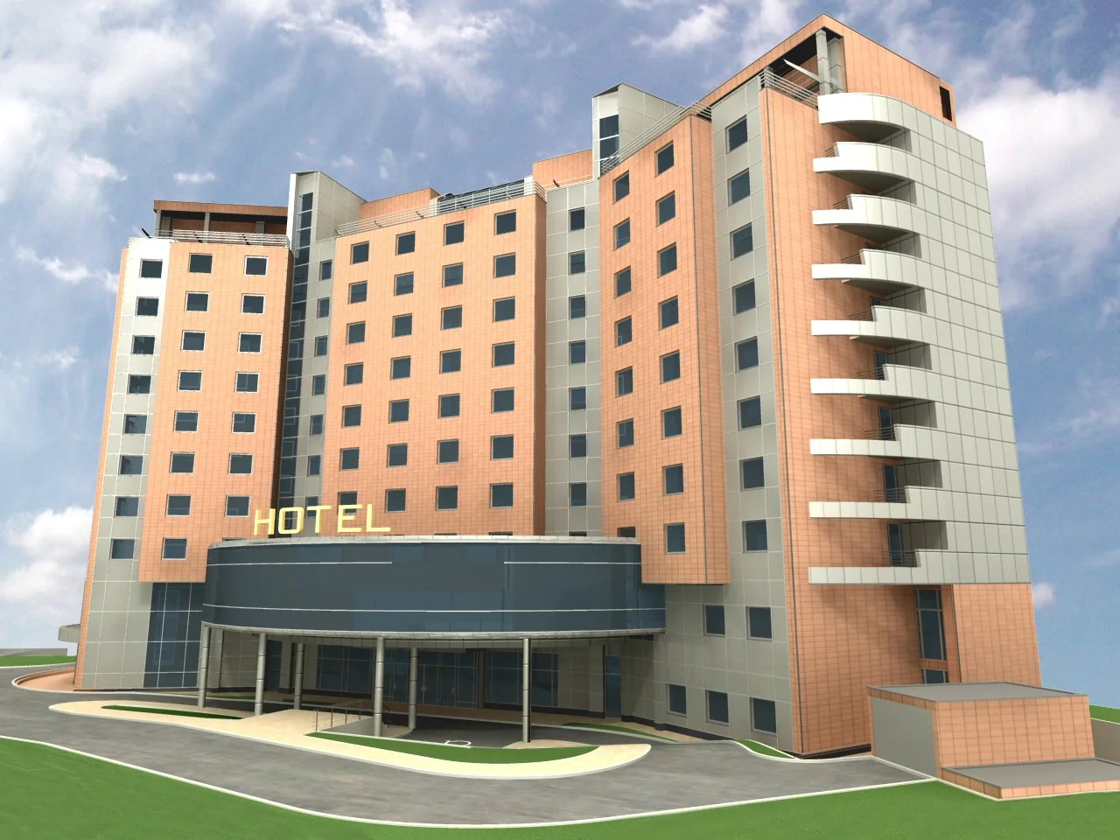
Metropolitan Hotel is a landmark project for both the city and our architectural practice, having received the prestigious "Building of the Year" award in the "City Hotels" category in 2005. The spatial composition consists of a broadly open U-shaped building volume, with its two outer wings running parallel to the adjacent streets on either side of the property. The overall architectural composition is governed by the symmetry of the building, reflected in both its façade design and internal spatial organization. The functional layout responds to the operational requirements of a hotel of this category, ensuring the efficient use and optimization of all available floor areas.
Due to the configuration of the development, the main approach to the building is through its internal courtyard, where a representative entrance and reception area has been created, with careful consideration given to the optimal zoning of the various functions. Access to the underground levels is provided by a perimeter ramp leading to the first basement level, following the curved boundary of the property. The lower basement level, which accommodates underground parking for hotel guests, is accessed via a vehicle lift positioned at the rear of the site. The circulation cores are distributed throughout the building to ensure short evacuation routes, while the main vertical circulation is provided by two panoramic elevators positioned along the building's principal axis of symmetry.