Complex “Rayuvtsi Tavern”
Location: Rayuvtsi, Bulgaria
Year and status: 2017, finished
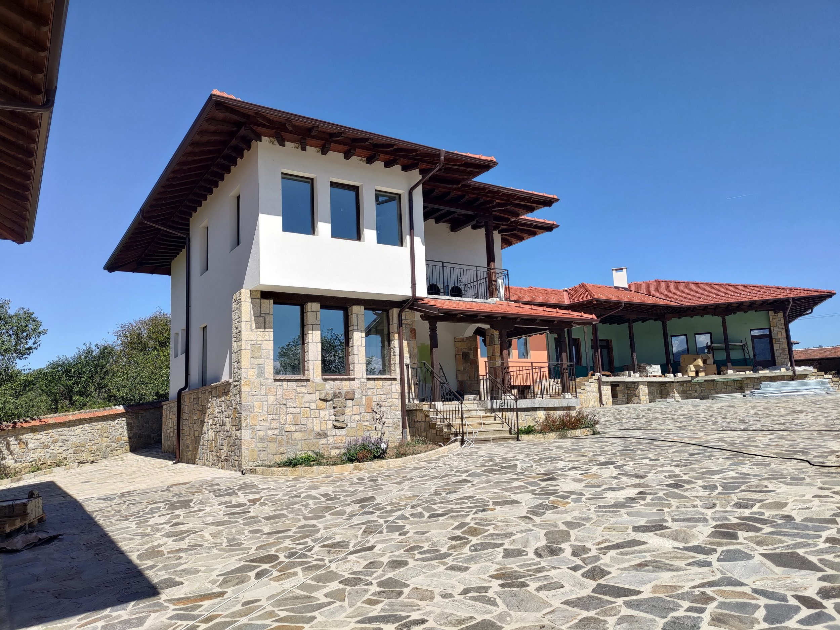
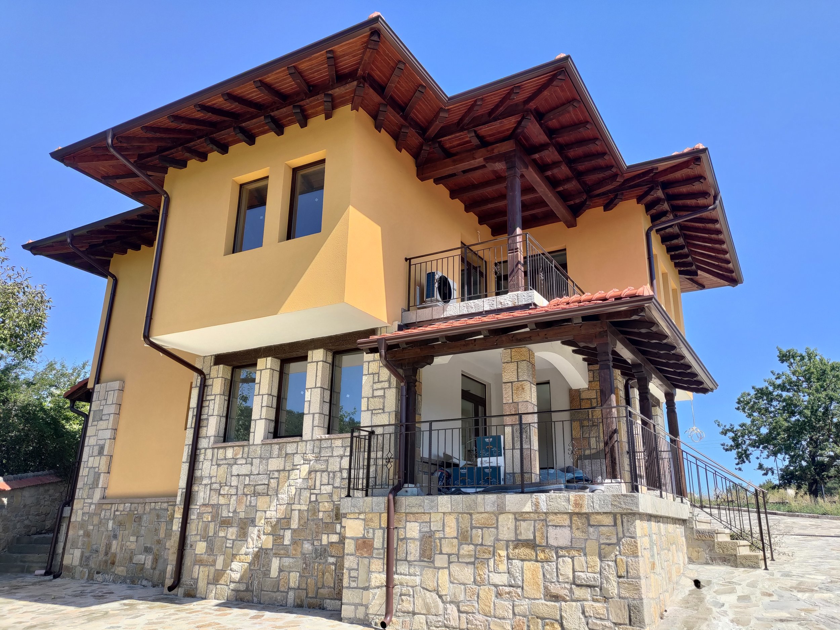
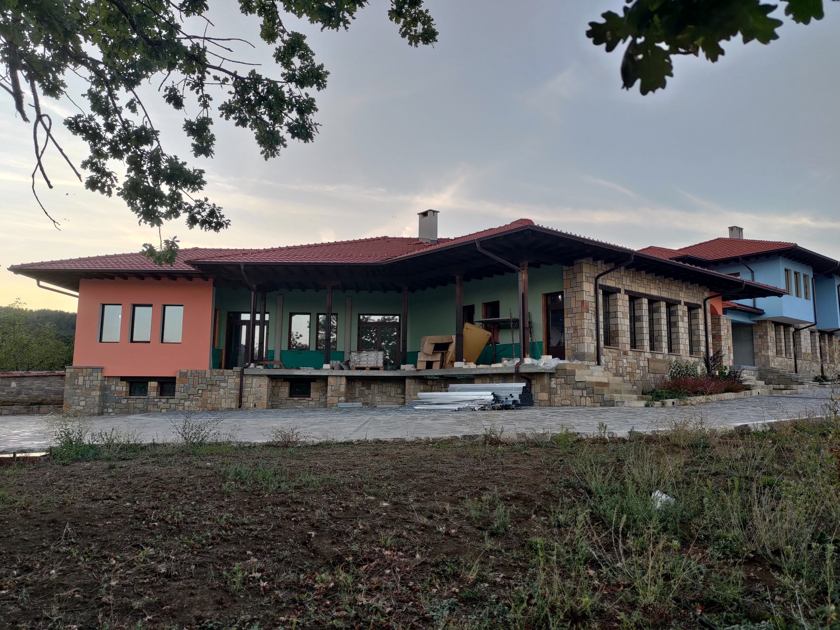
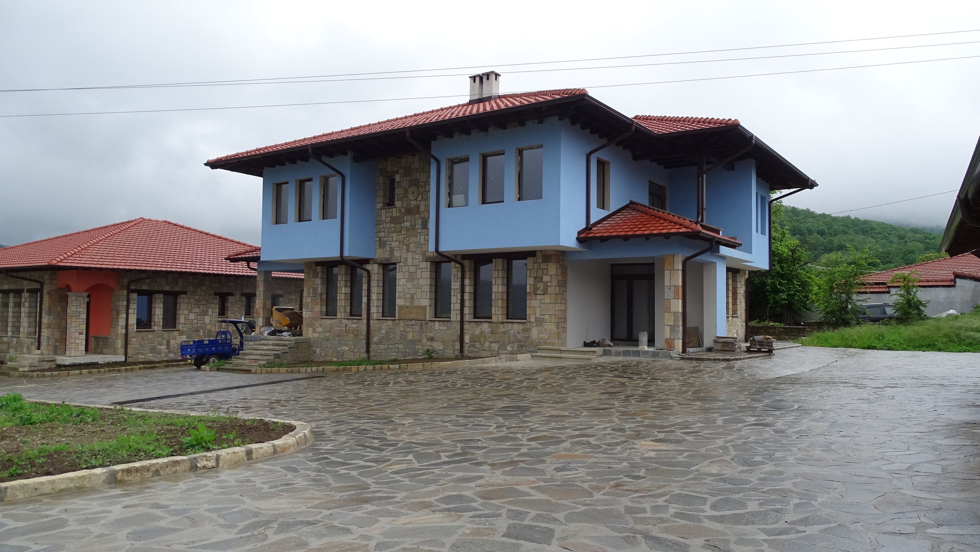
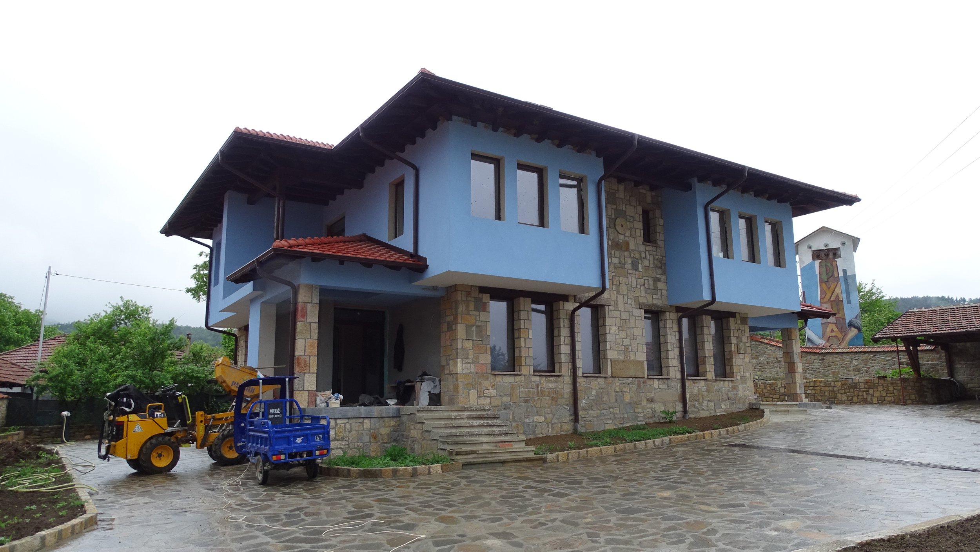
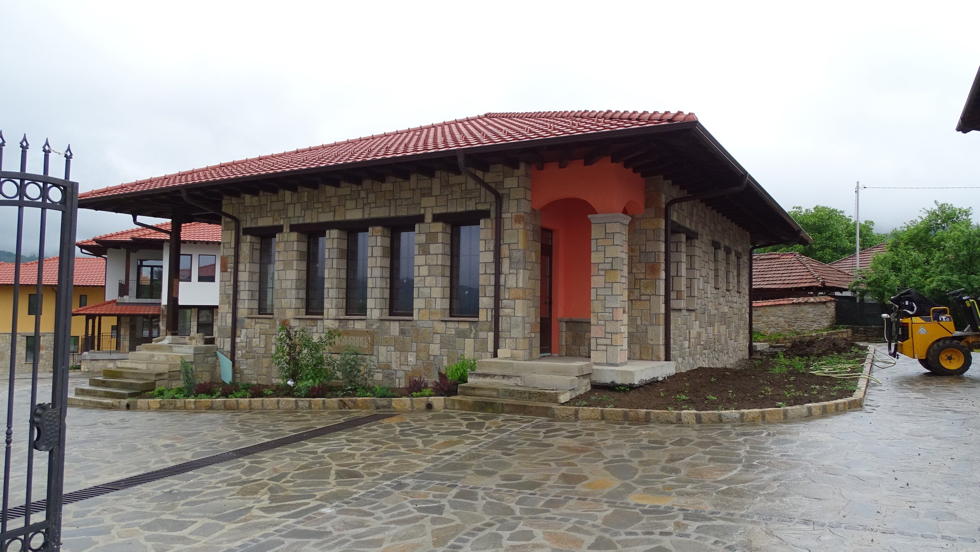
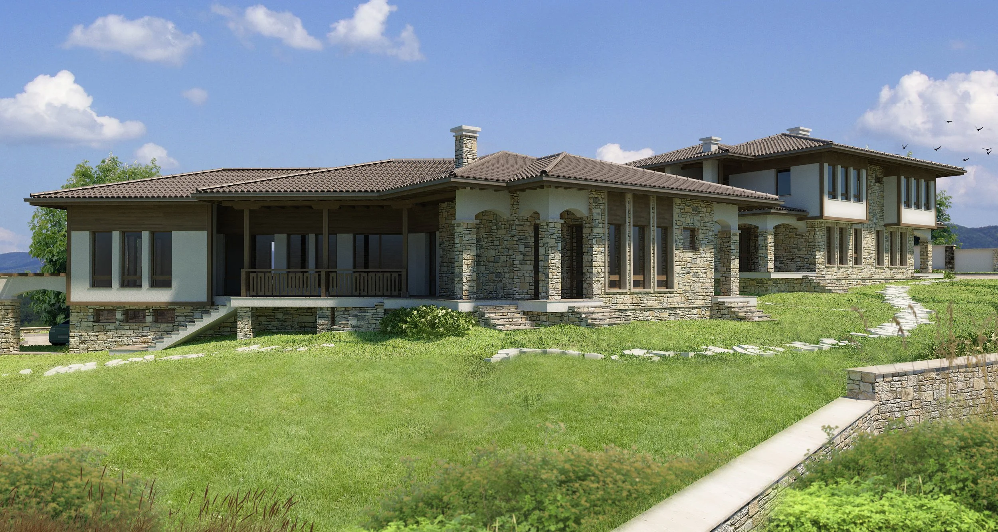
As part of the reconstruction and expansion of the existing complex surrounding Rayuvtsi Tavern, this project presented a valuable opportunity for us to further develop our experience and expertise in designing holiday houses inspired by traditional vernacular architecture. Our contribution includes several additional guesthouses, along with a separate service building accommodating a traditional Bulgarian tavern, a kitchen, and other facilities supporting the guesthouse complex.
Given the project's location in the Elena Balkan Mountains, it was only natural to draw inspiration from some of the finest examples of traditional Bulgarian residential architecture. The deep roof overhangs and their exposed timber structures, together with other characteristic architectural elements, clearly emphasize this traditional identity. A unifying feature of the overall composition is the stone cladding, which further reinforces and enriches the character of the buildings, creating a distinctive and memorable architectural ensemble.