Single family detached home in Sozopol, Budzhaka area
Location: Sozopol, Bulgaria
Year and status: 2016, finished
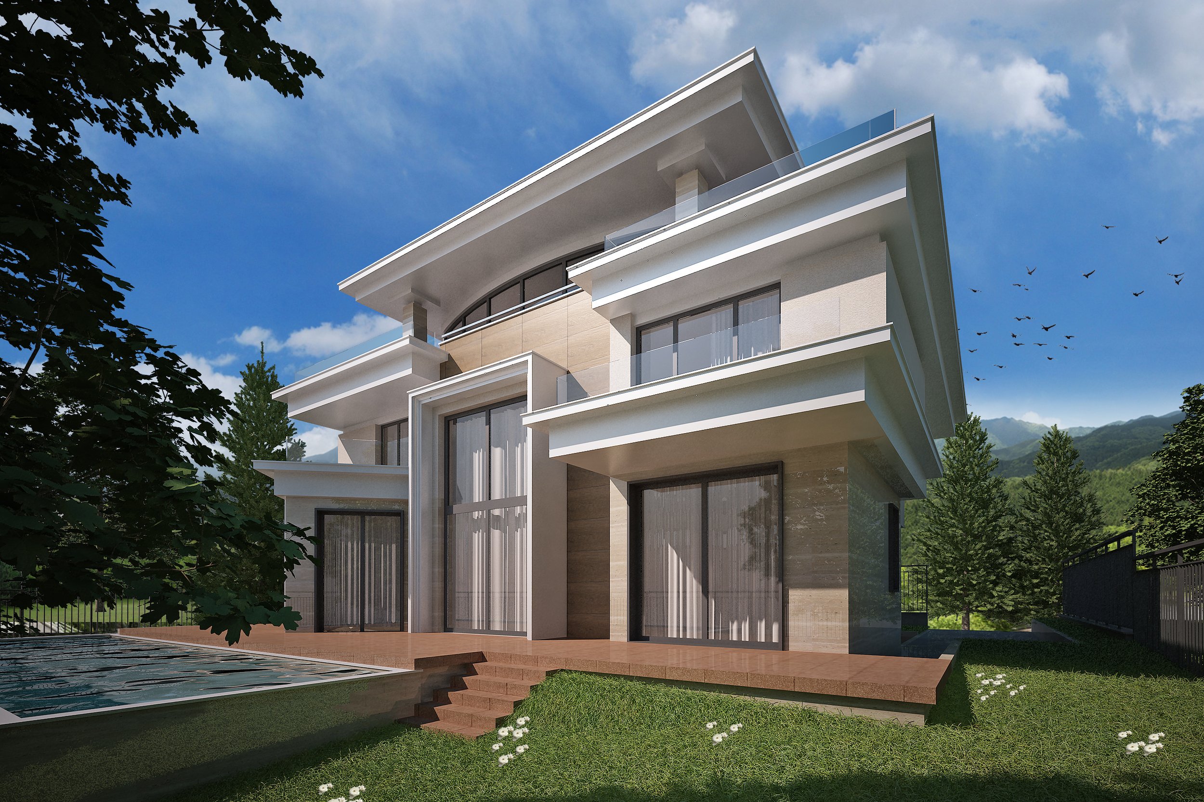
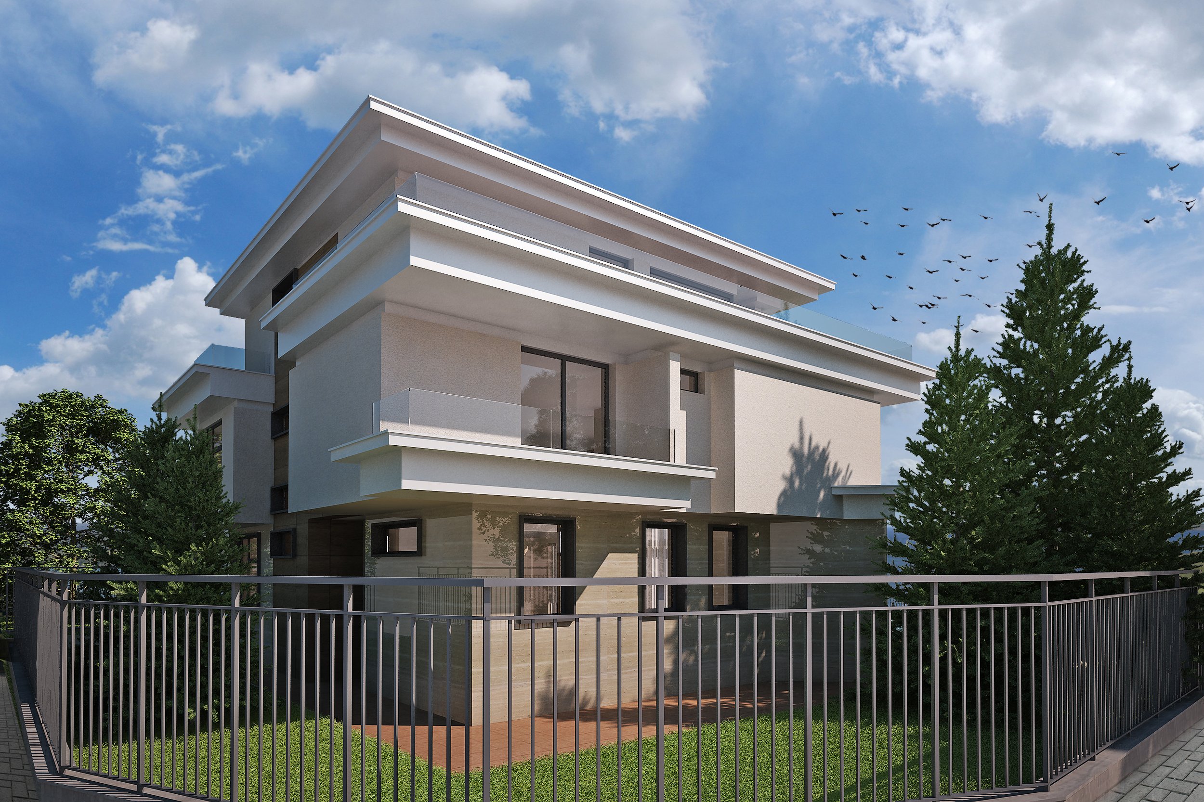
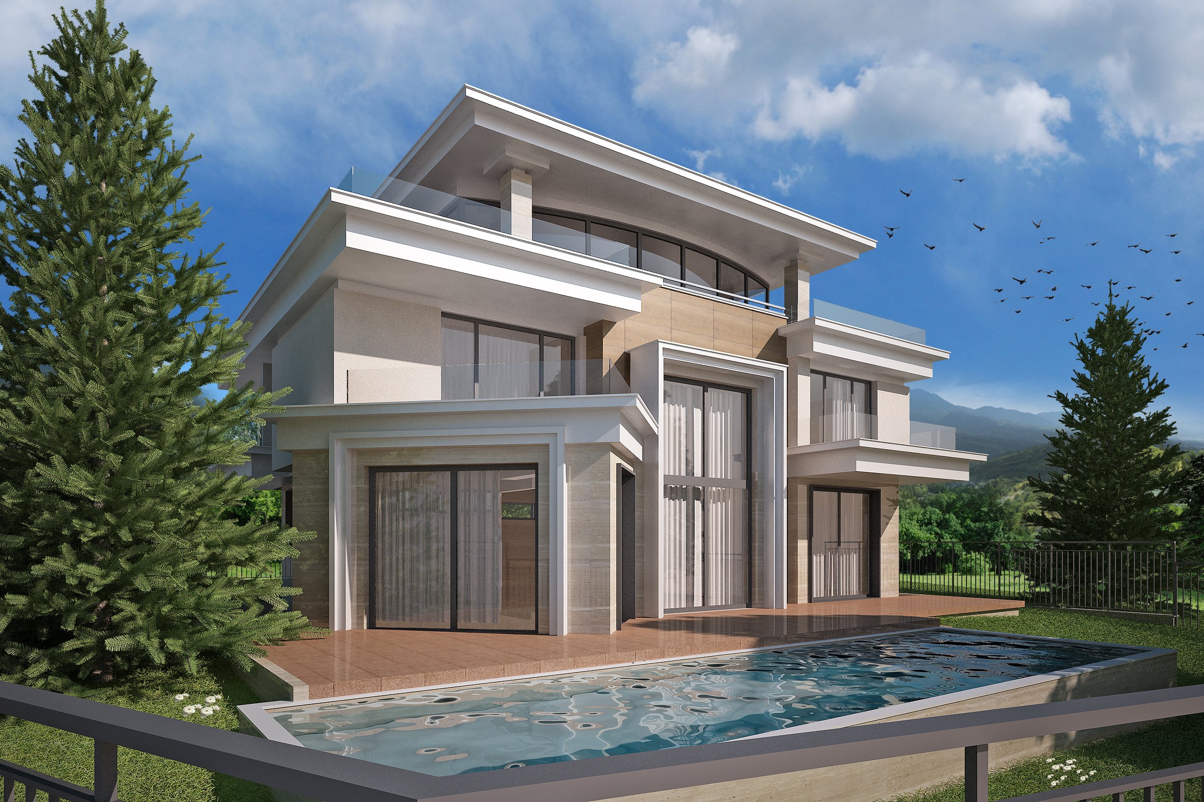
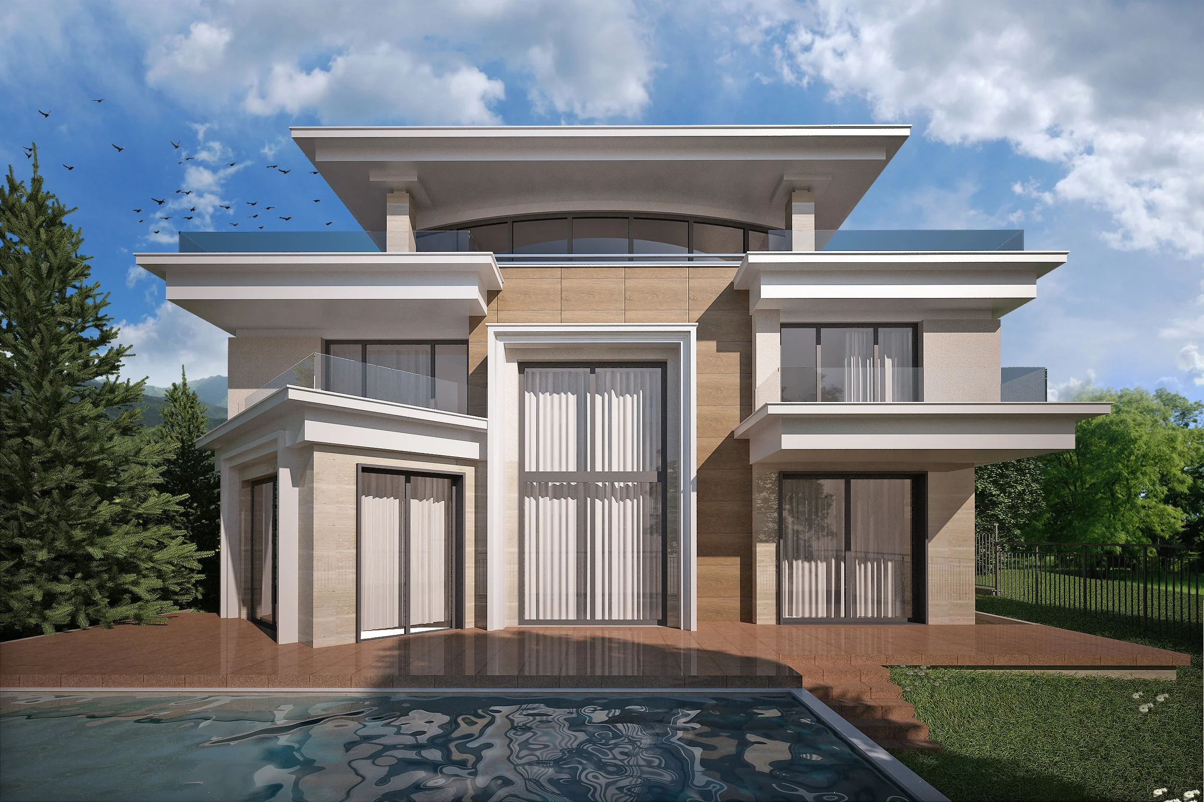
The project is a contemporary single-family villa whose architecture combines classical principles of composition with a freer, more contemporary approach to form. At the heart of the concept is the ambition to create a refined yet comfortable residential environment, where every architectural element serves a distinct spatial and functional purpose. Symmetry, clearly defined horizontal lines, and the sculptural treatment of architectural volumes establish a distinctive character, with subtle references to neoclassicism and postmodern architecture.
A central element of the composition is the double-height glazing of the living room, which allows abundant natural light into the interior and emphasizes the vertical dimension of the space. The dining room is designed as a separate projecting volume, extending the main living area and oriented to maximize natural sunlight and spatial comfort. The uppermost floor completes the building with a panoramic terrace overlooking the sea, whose roof structure subtly evokes the capital of a classical column, giving the overall composition a distinctive and recognizable silhouette.