Residential Building in Malinova Dolina - 45
Location: Sofia, Bulgaria
Year and status: 2025, in approval process
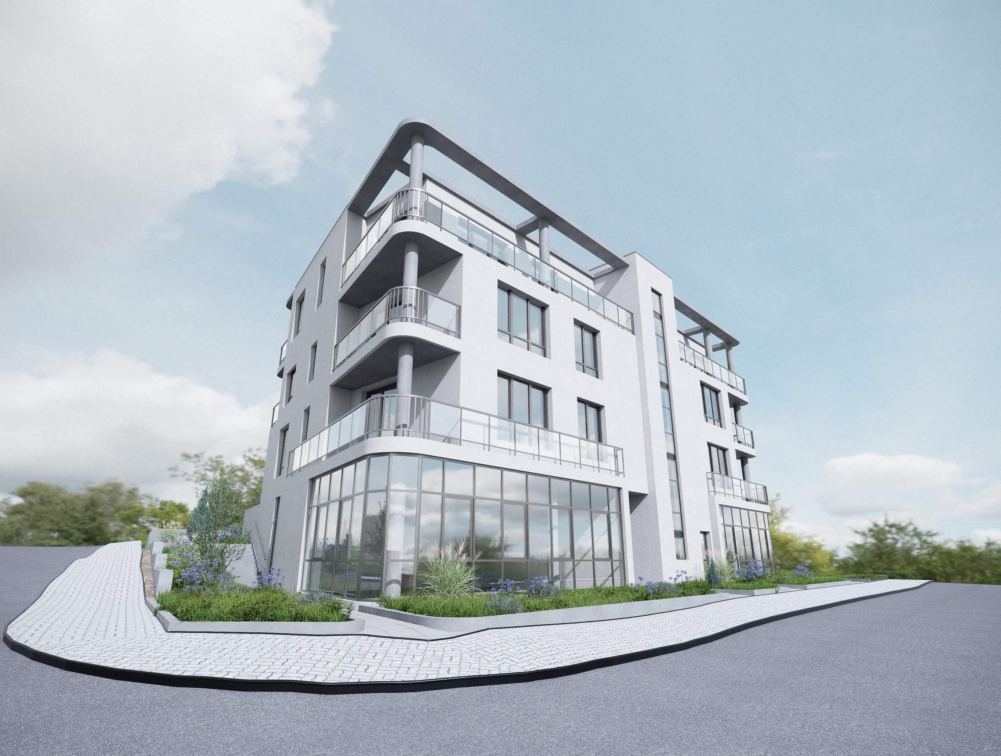
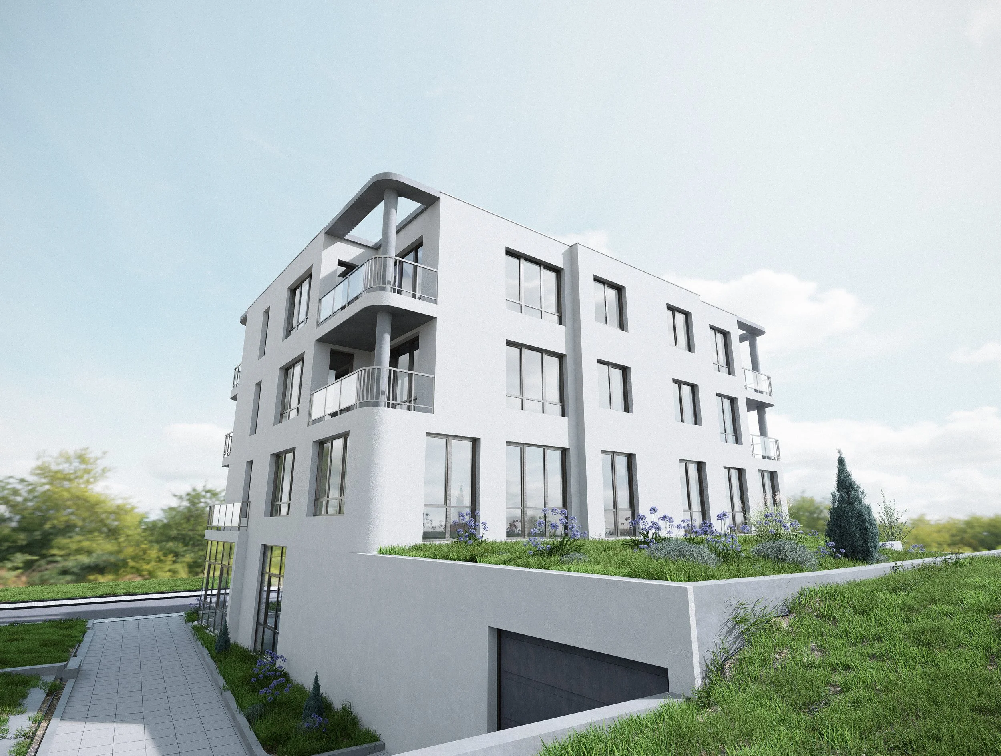
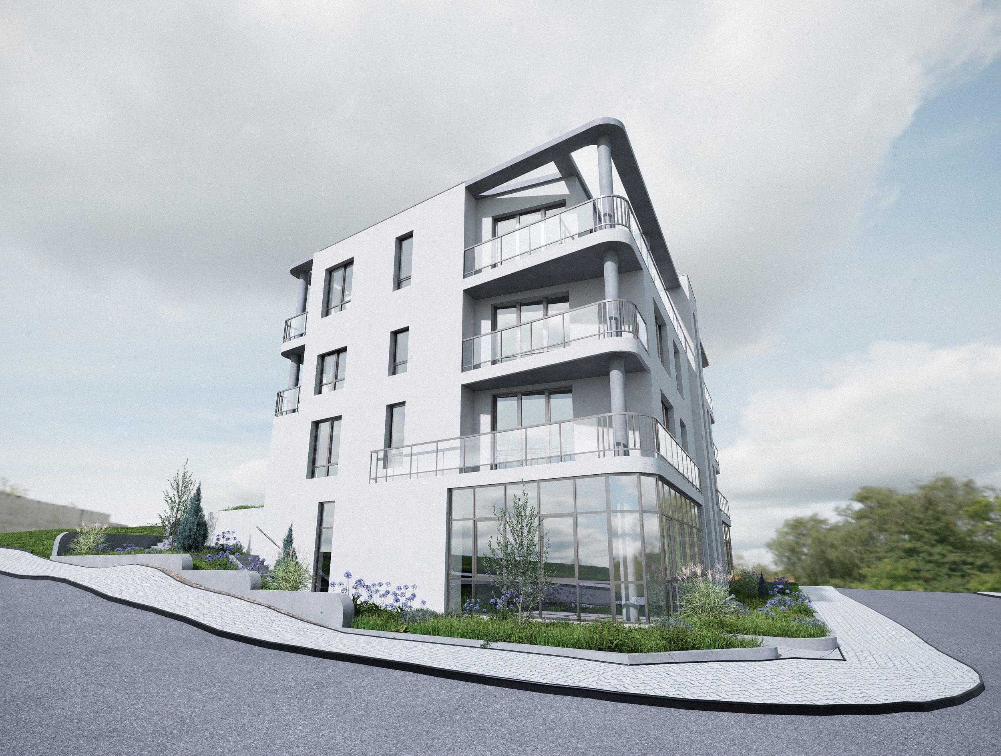
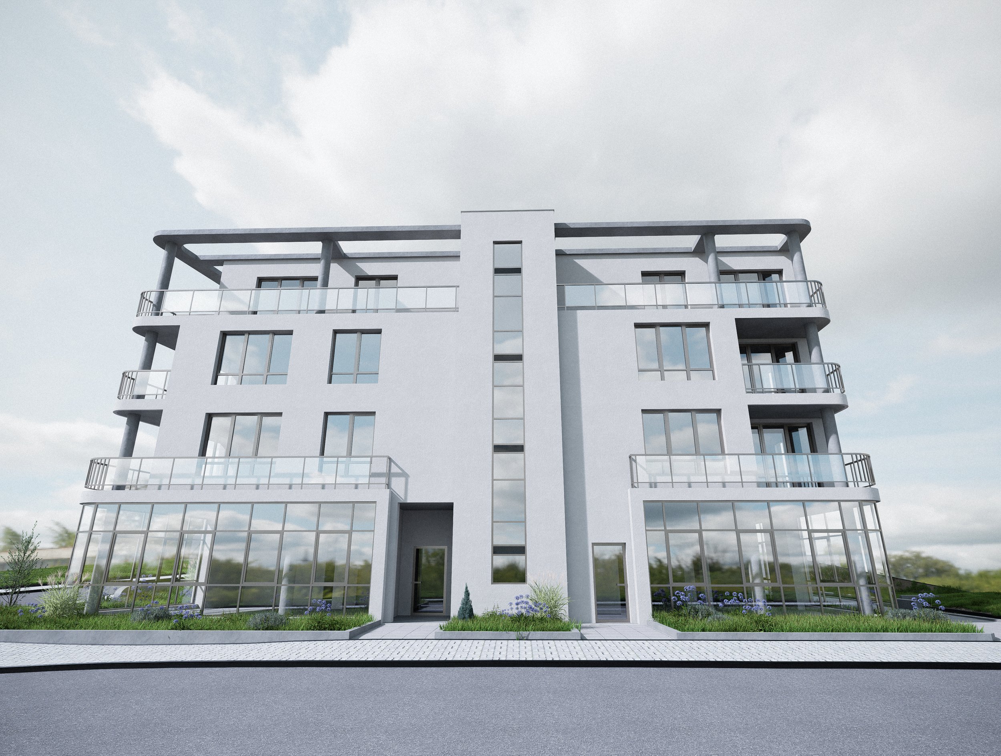
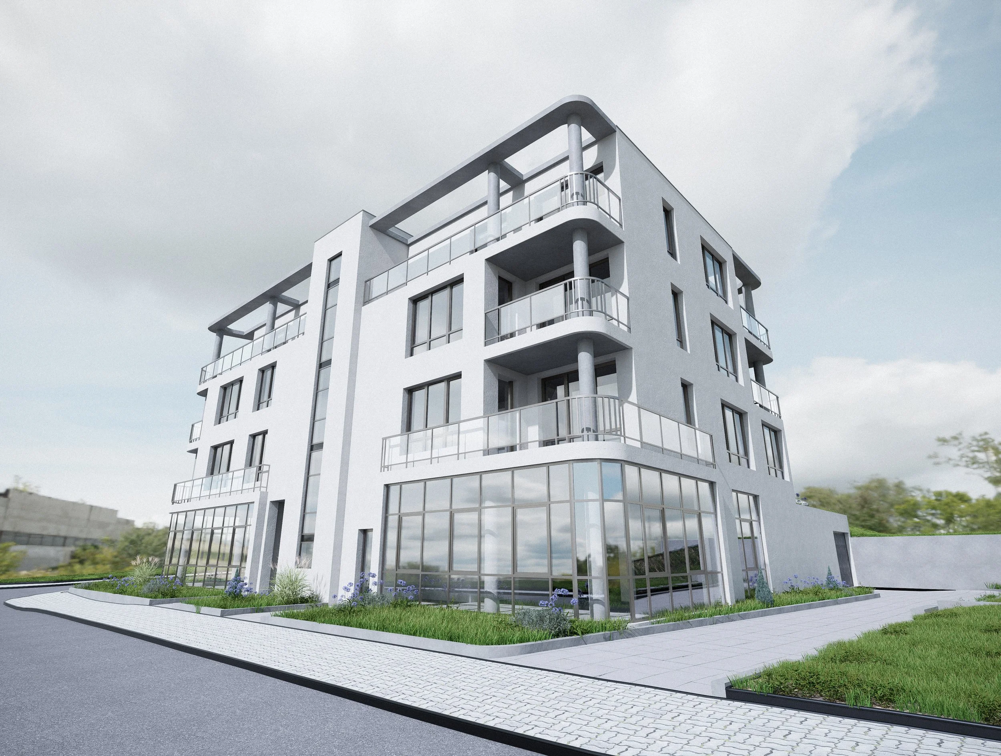
This is yet another project of ours in the Malinova Dolina neighborhood, but that certainly did not mean our approach would remain unchanged. On the contrary, the site presented significant constraints, and accommodating an extensive architectural program required us to be exceptionally thoughtful and critical in our approach to making the most of every square meter of both the site and the building. The project includes a spacious ground-floor area intended to accommodate a small gym. Despite its location, the space benefits from abundant natural light thanks to its glazed façade, which also plays an important role in defining the building's architectural identity.
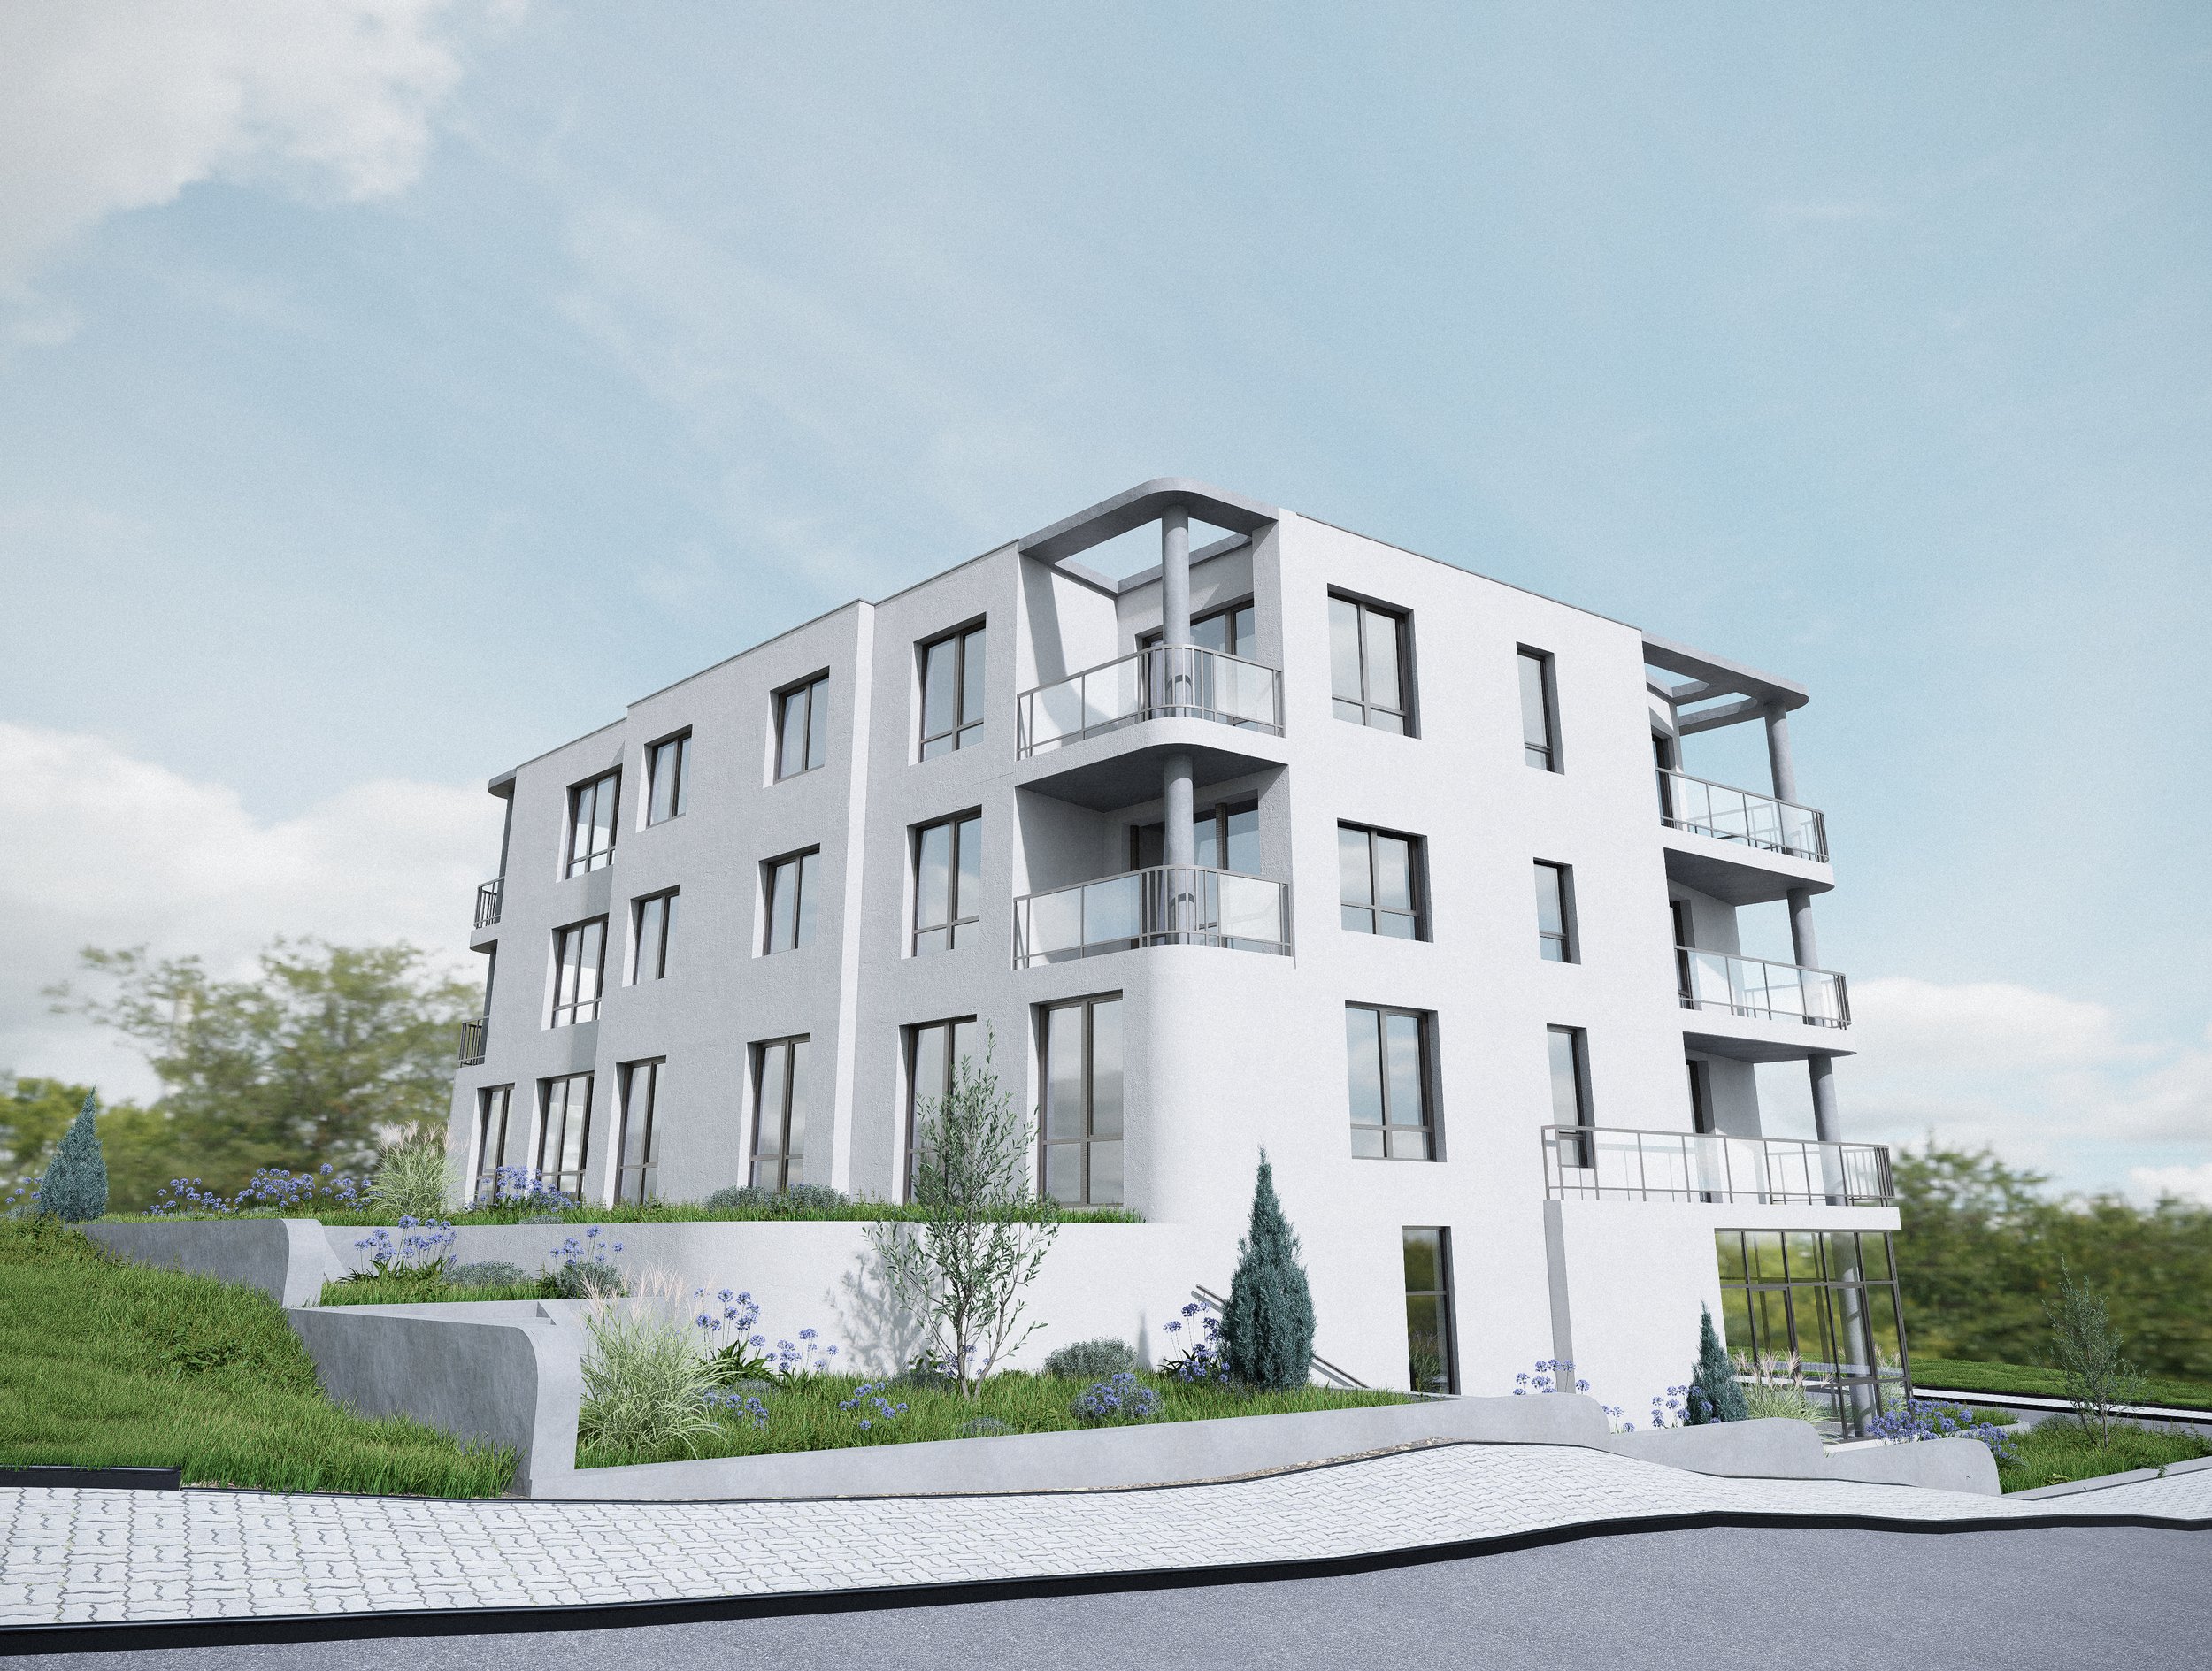
For this project, we embraced a more contemporary design language, focusing on a clean and refined approach to the building's geometry and materiality. Through the careful and effortless integration of rounded forms and geometries, we managed to give the building a distinct character — one that is modern and confidently expresses its own identity. Our influences and inspirations are diverse, but we deliberately looked to some of the great masters of classical modernism and their architectural masterpieces. This ultimately led us to a clean, restrained, and carefully composed architectural expression.