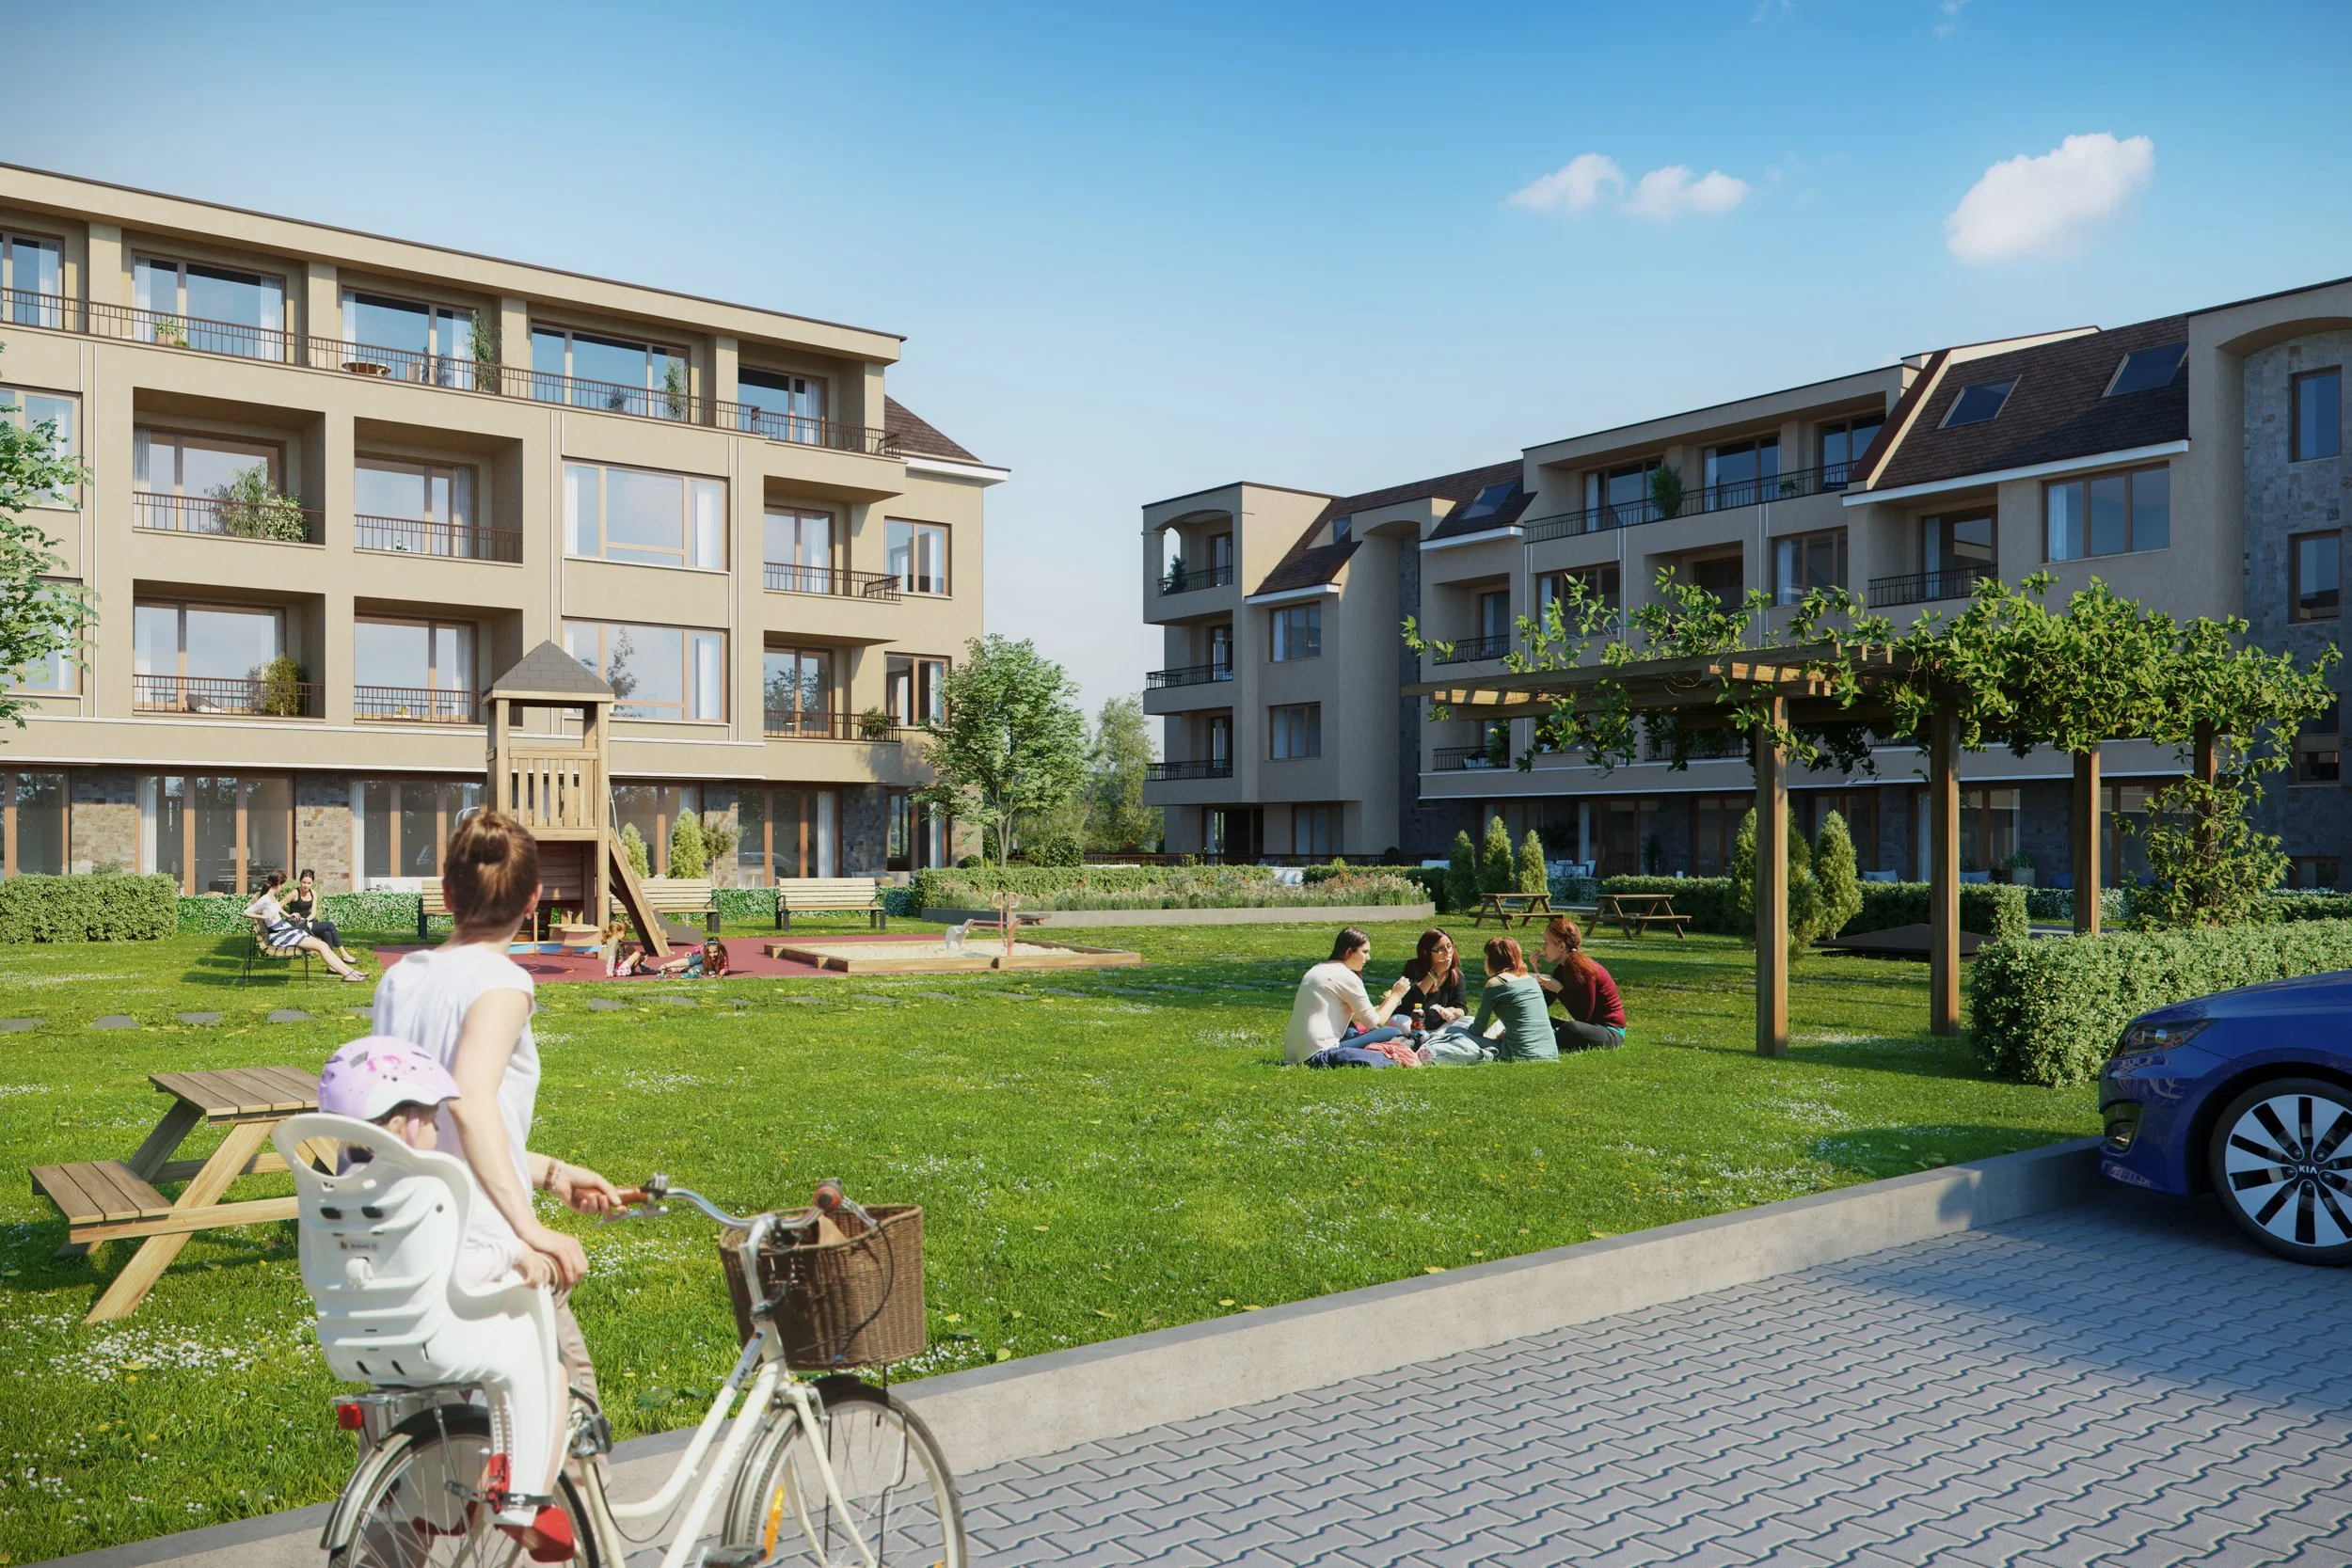
Residential Development in Malinova Dolina
Location: Sofia, Bulgaria
Year and status: 2019, finished
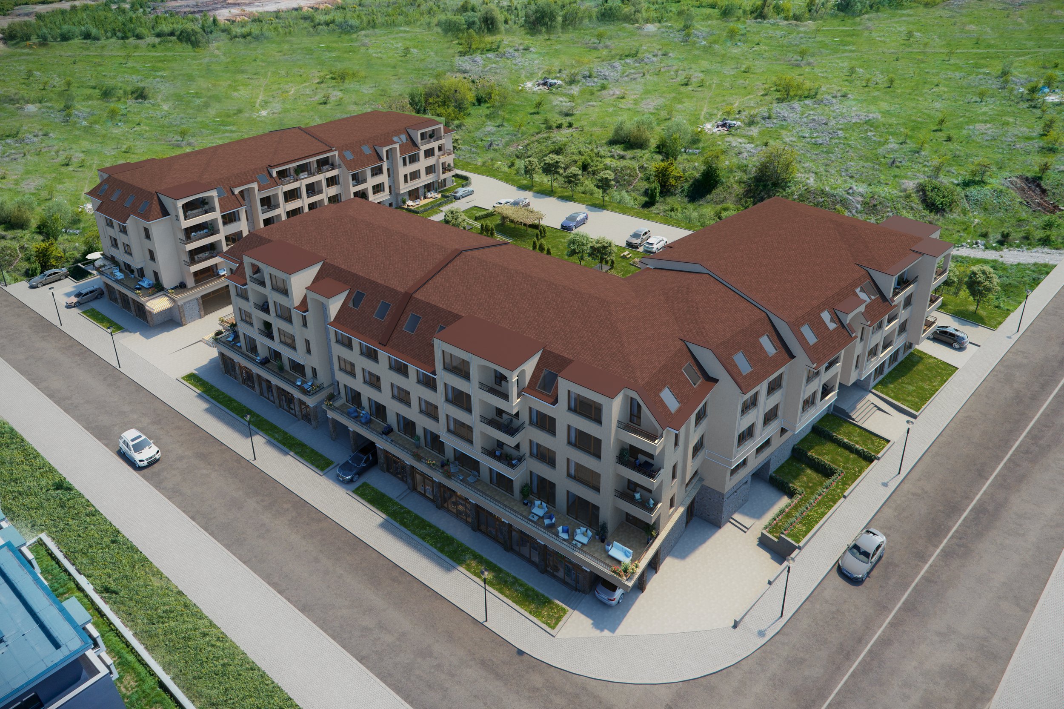
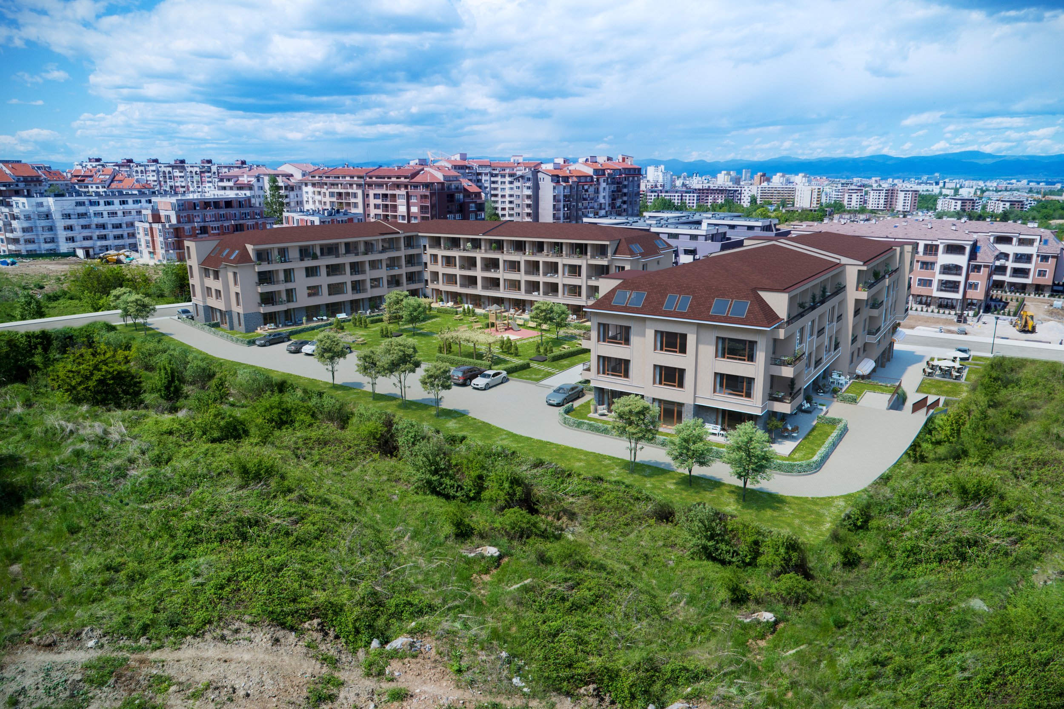
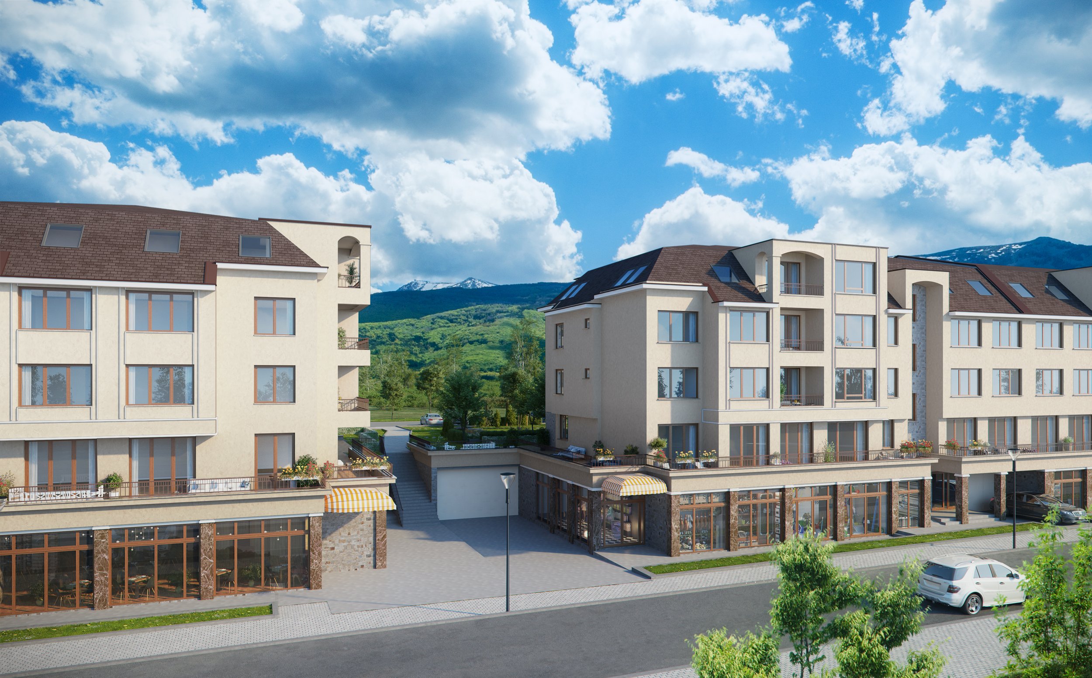
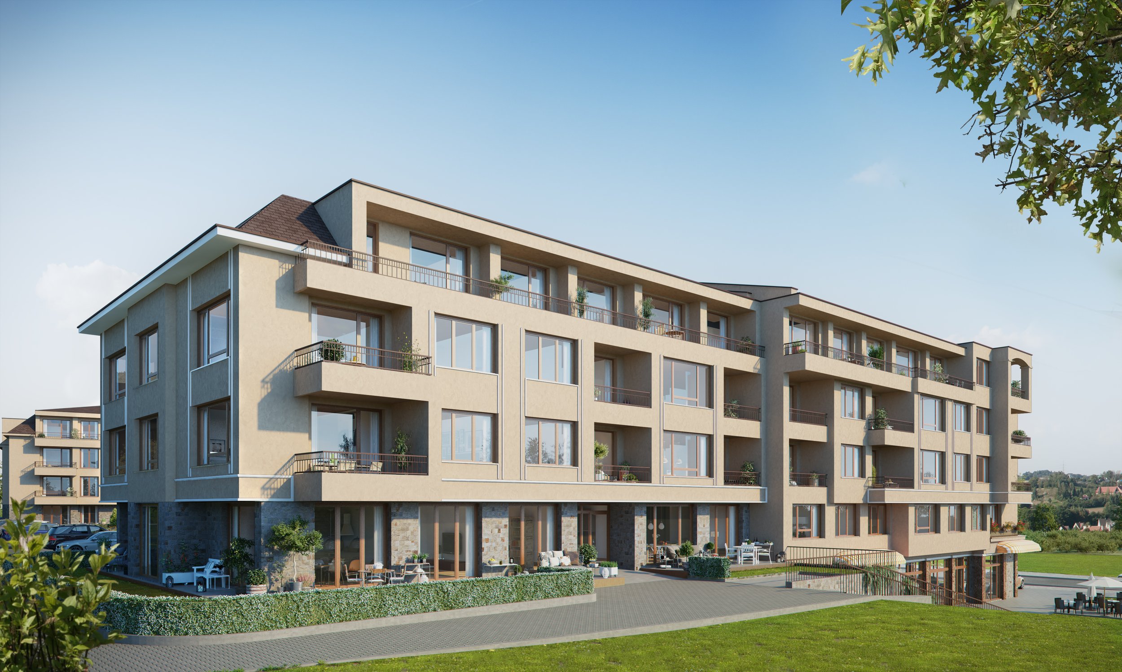
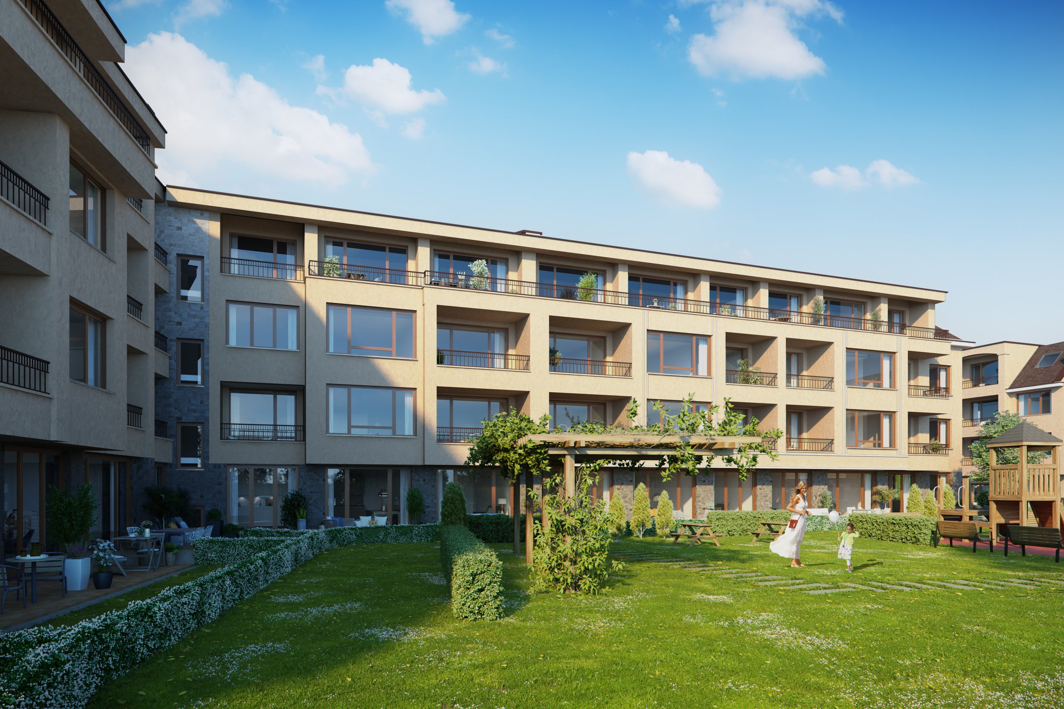
As a significant residential development, this large-scale project represents an important part of our experience and architectural portfolio, having subsequently become a successful residential complex. The composition consists of two main building volumes, one of which is positioned along two perpendicular streets, following an L-shaped configuration. Between them, an internal courtyard is formed, carefully enclosed by the surrounding building volumes, yet remaining open on certain sides. This arrangement creates a sense of openness and freedom without compromising the privacy of the shared outdoor space.
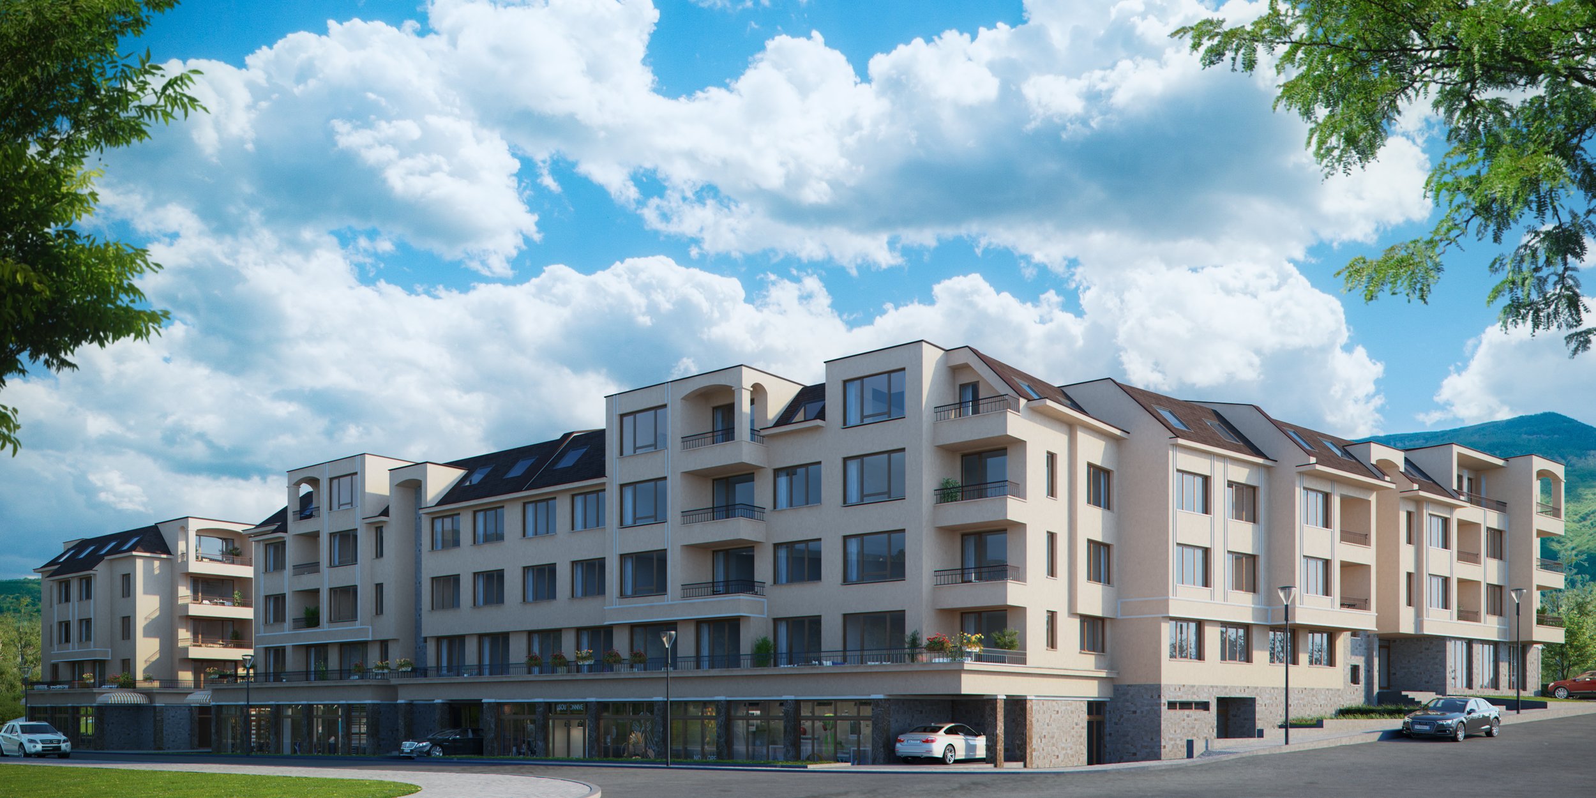
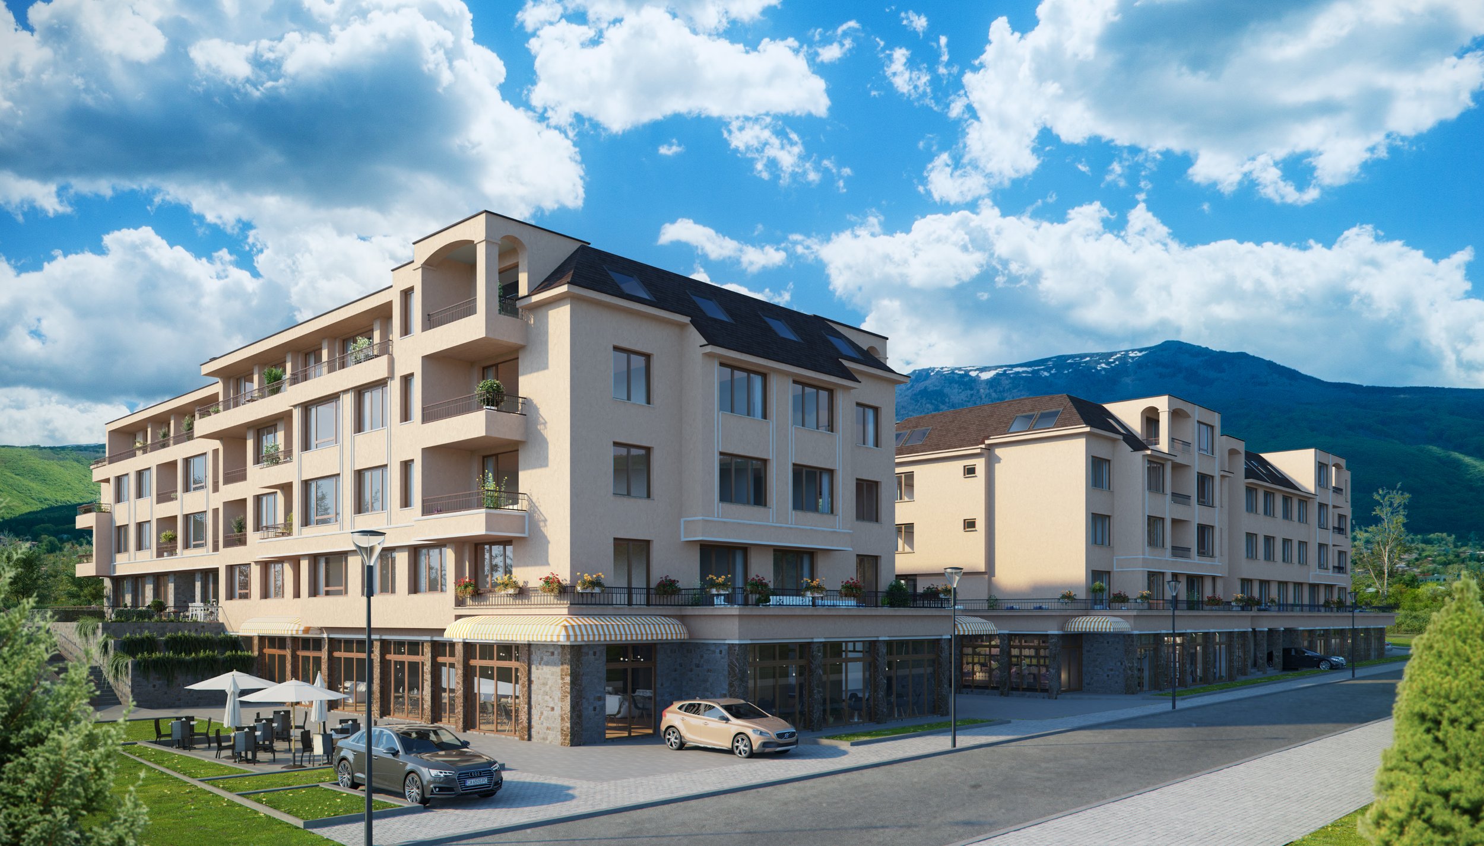
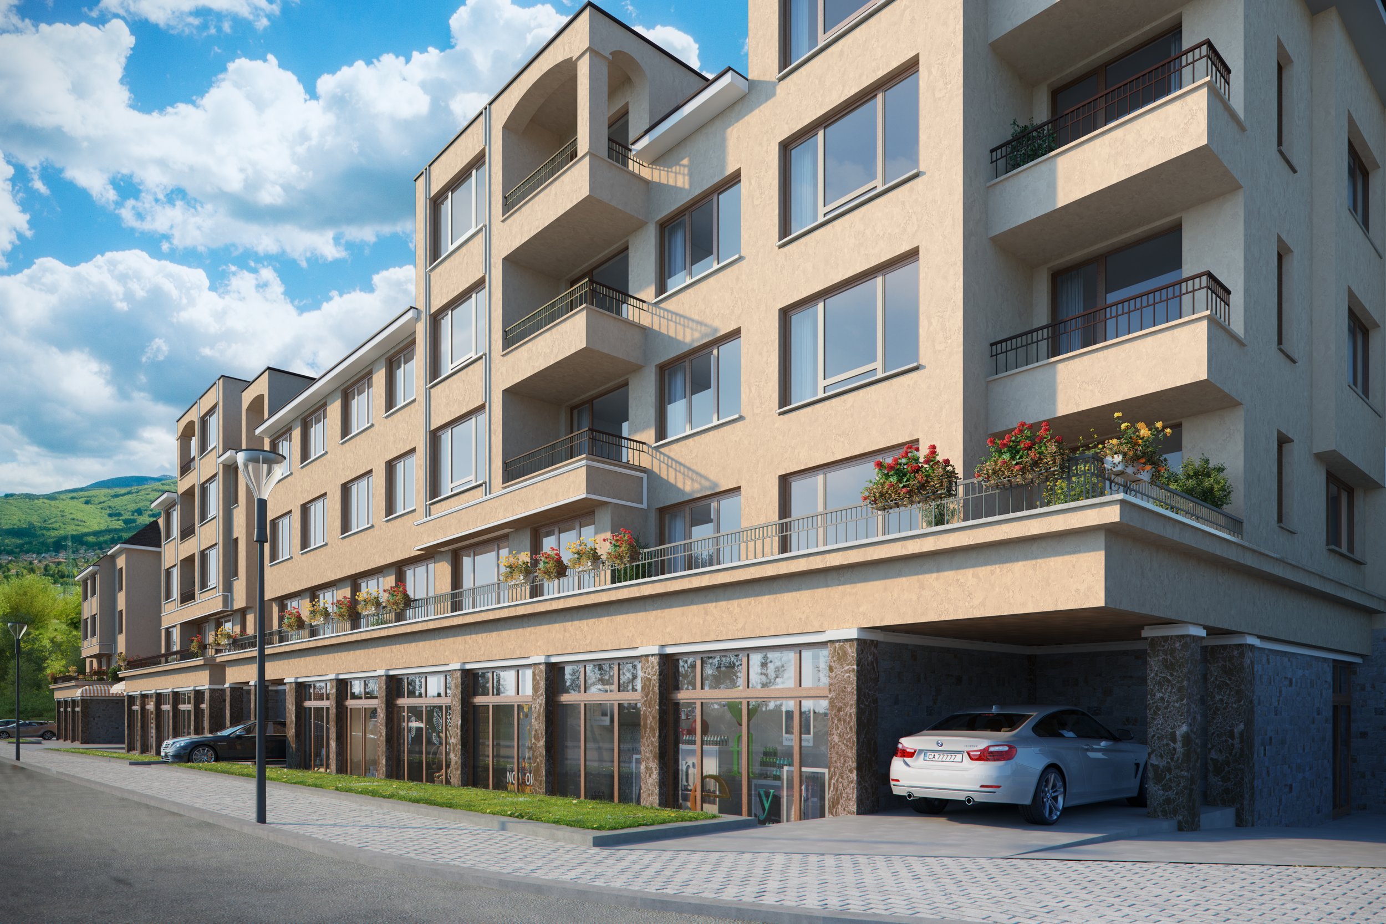
The change in elevation along the street bordering the side of the property creates a partially recessed level, which functions as a ground floor along the longer side of the site. This level is dedicated entirely to commercial and public functions, which are now actively occupied and have become an important part of everyday life for both the building's residents and the surrounding community. These include retail spaces, fitness facilities, courier offices, and cafés and restaurants. The level immediately above features an extended floor plate, creating spacious terraces for the apartments overlooking the longer, street-facing side of the property. A similar concept is applied to the interior of the development, where, in addition to the generous shared courtyard, each ground-floor apartment benefits from its own designated private garden. This arrangement provides these residences with valuable private outdoor spaces while maintaining a strong connection to the communal courtyard.