Semi-detached homes in the Elena Balkan
Location: Elena region, Bulgaria
Year and status: 2016, finished
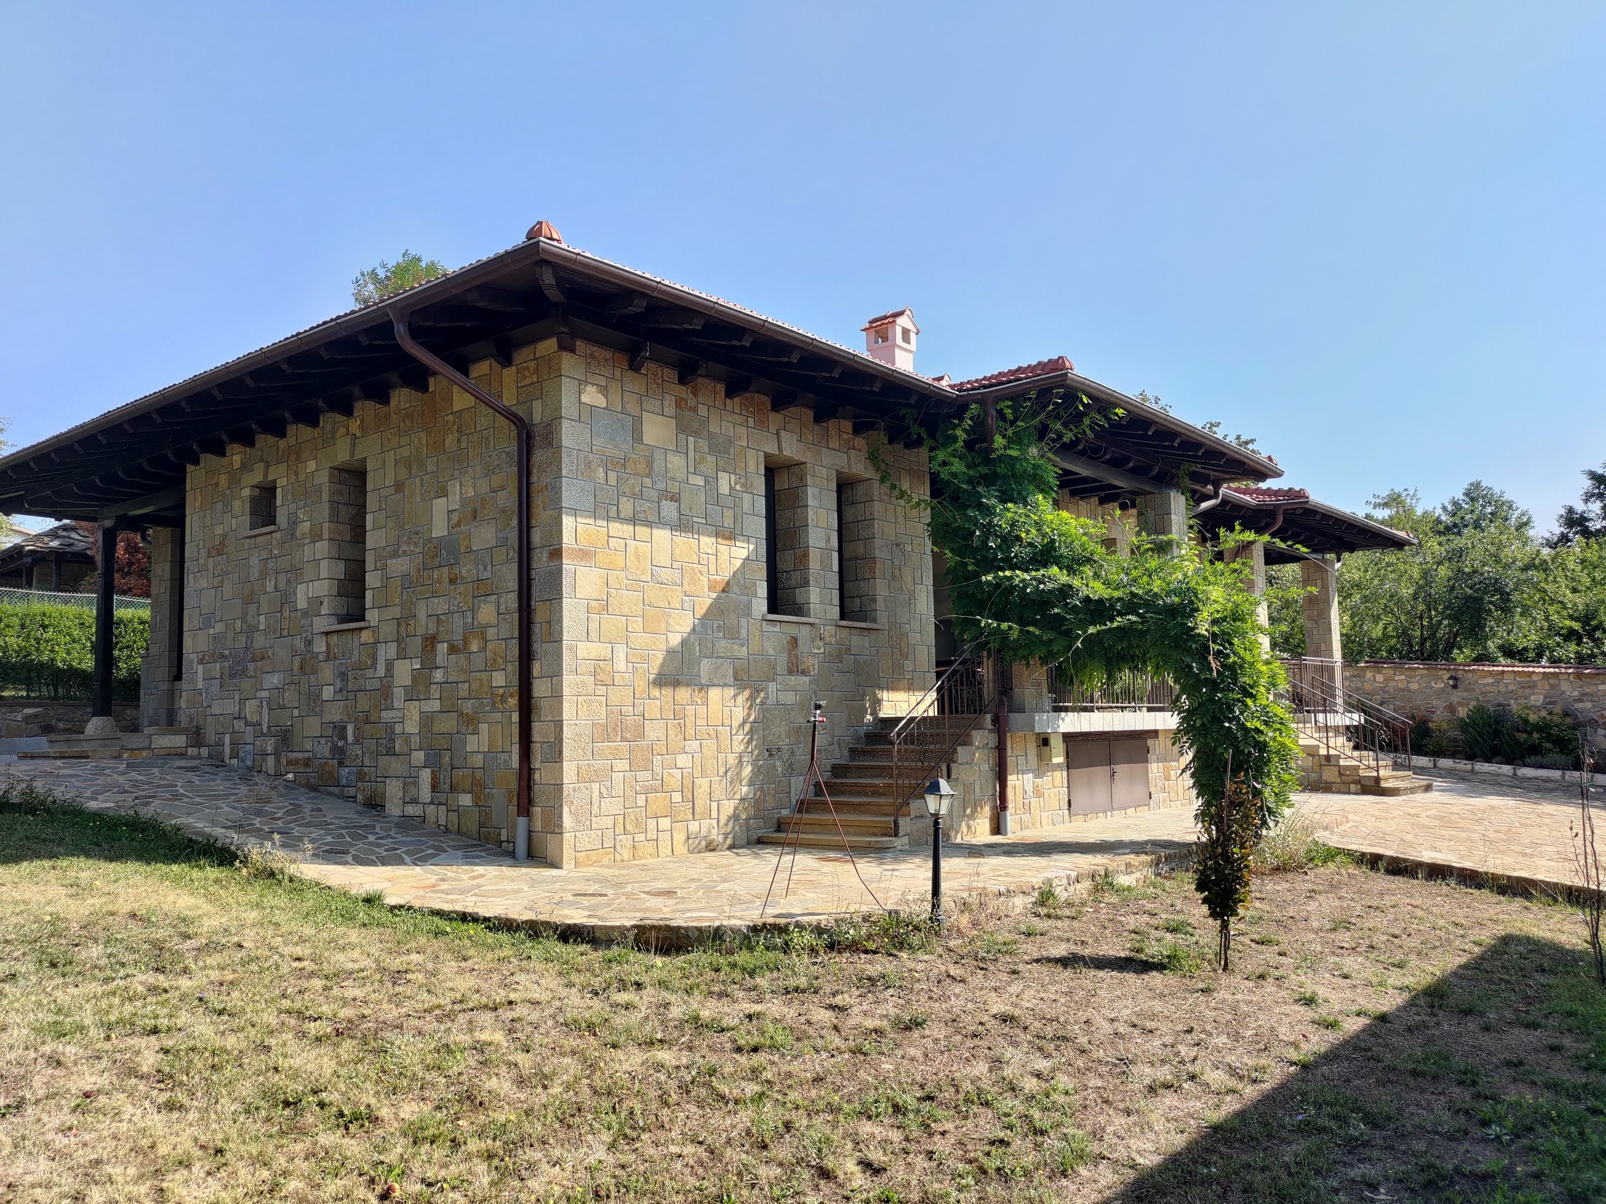
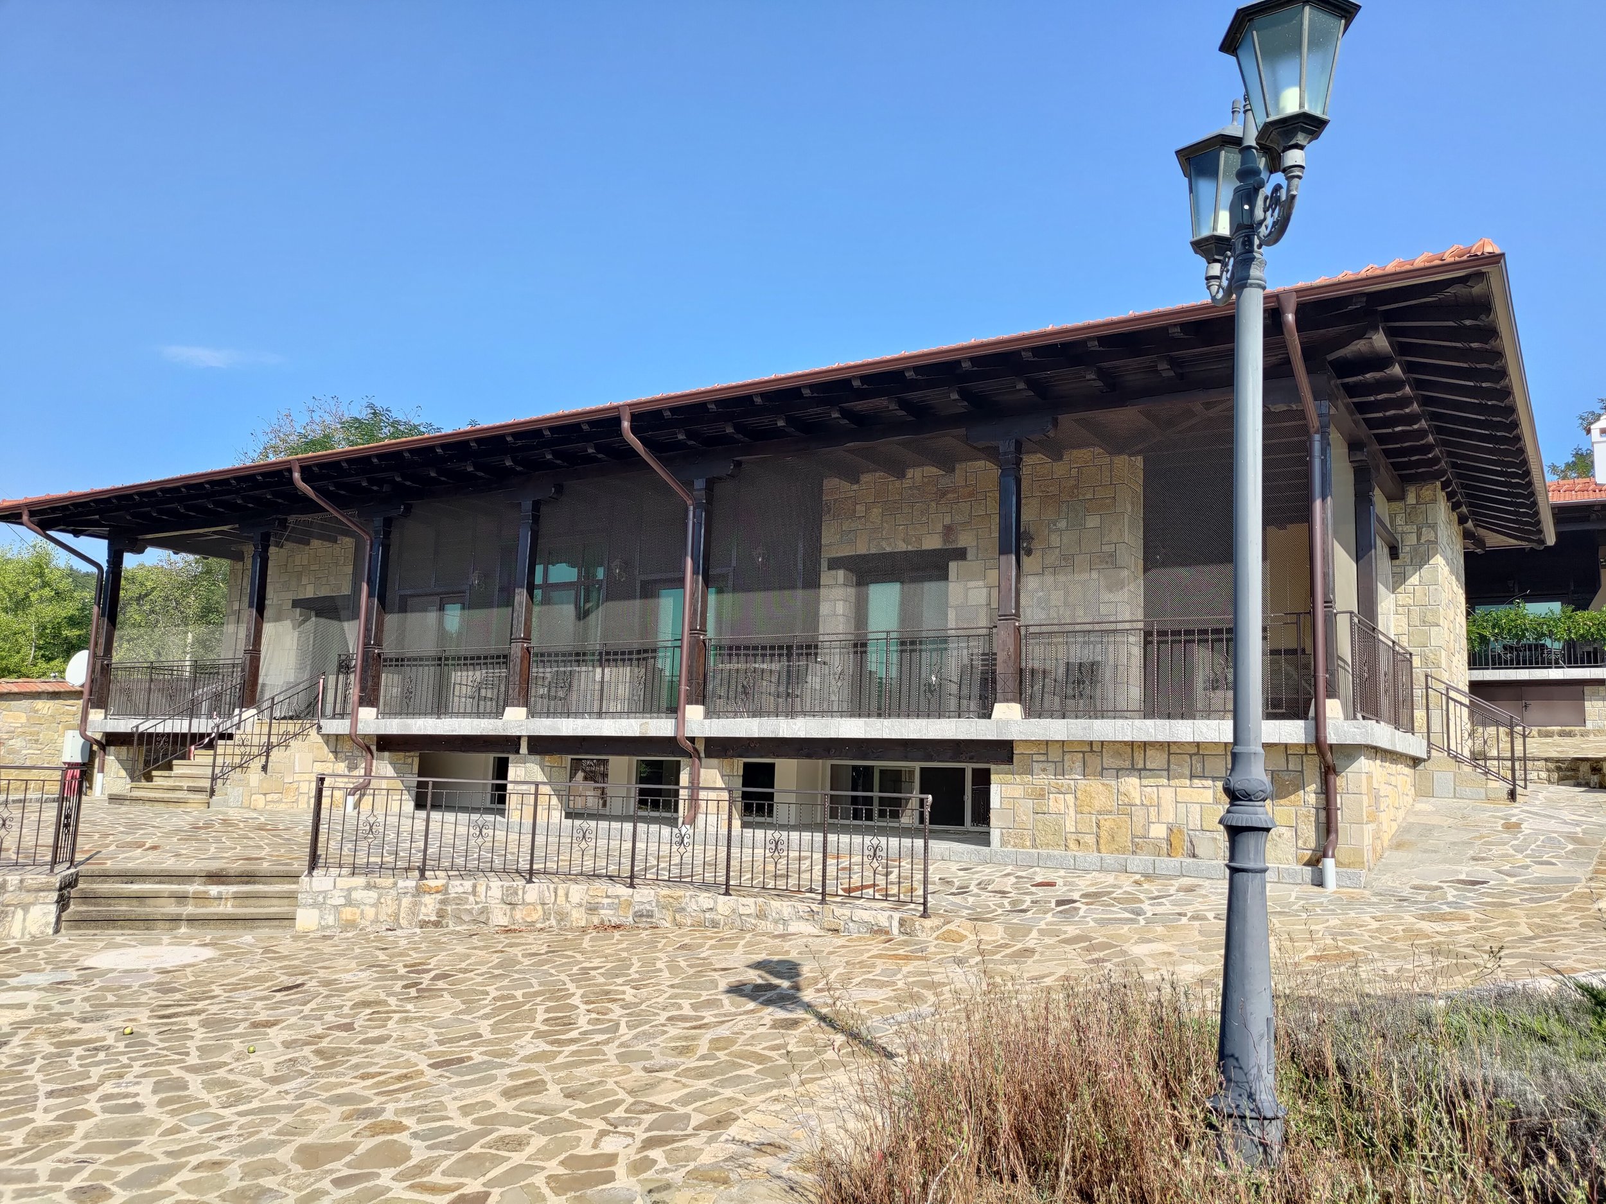
The project consists of a series of single-family semi-detached residences inspired by local architectural traditions and the lifestyle characteristic of the region. At the heart of the concept is the ambition to create a peaceful and natural residential environment, where the architecture blends harmoniously into the surrounding landscape. Particular attention has been given to the relationship between interior and exterior spaces, as well as to the use of traditional materials and architectural elements.
The houses are arranged primarily on a single residential level, featuring characteristic pitched roofs, wide overhanging eaves, stone façades, and exposed timber structures. Spacious covered verandas create a natural transition between the home and the garden, becoming an extension of the interior living spaces during the warmer months. The combination of natural stone, timber, and traditional architectural details gives the buildings a distinctive character, blending a sense of warmth and comfort with the functionality of contemporary living.