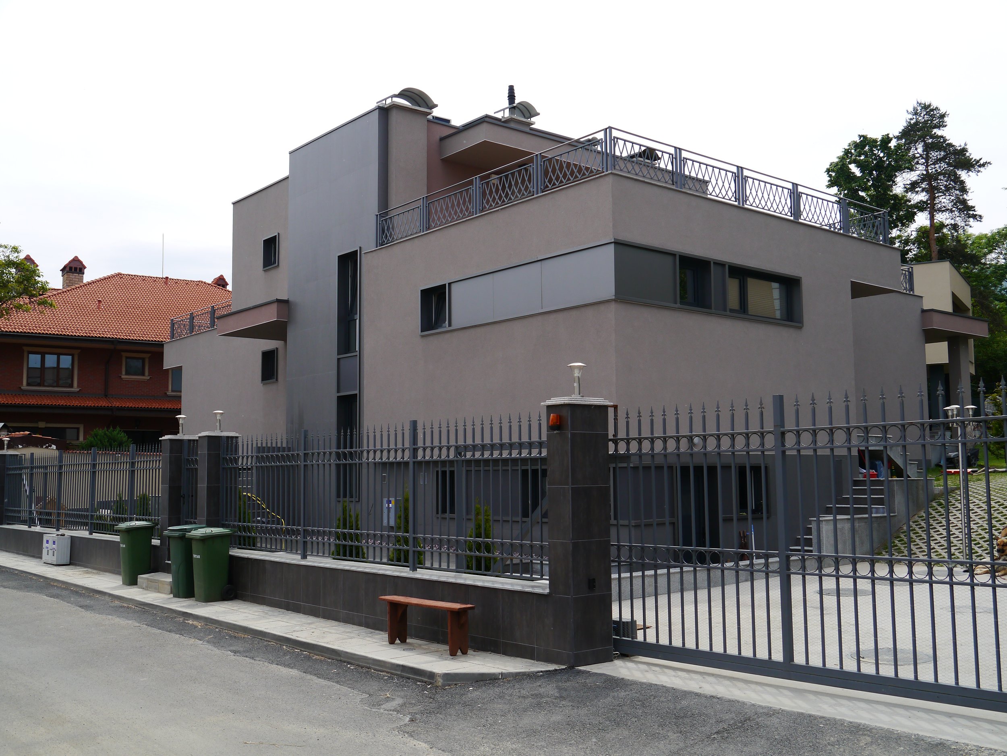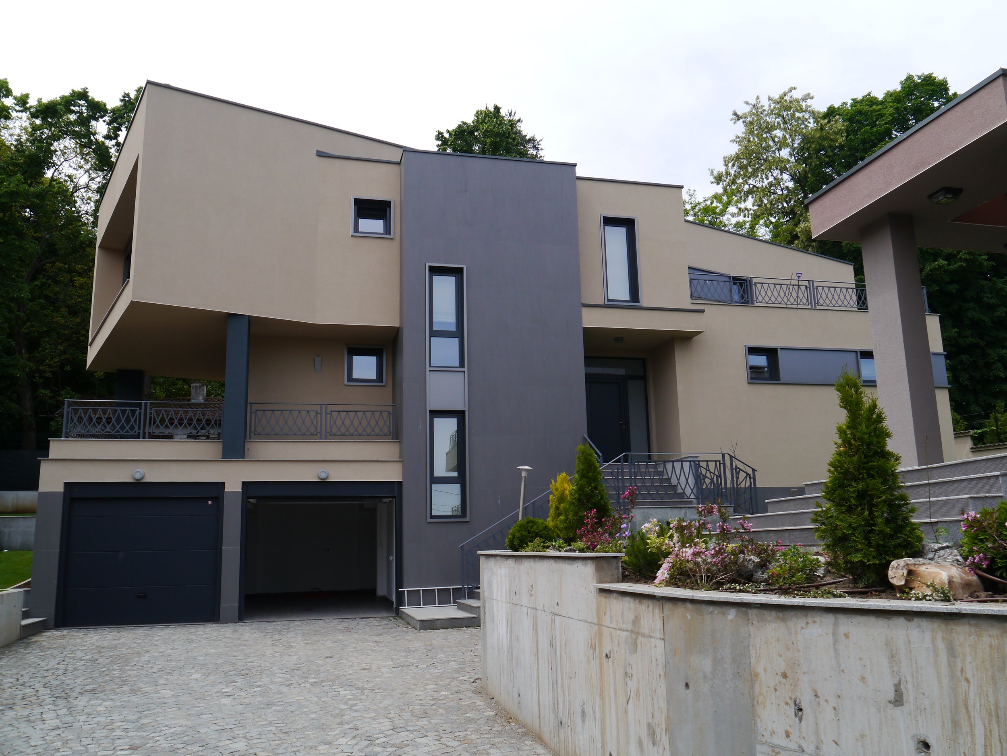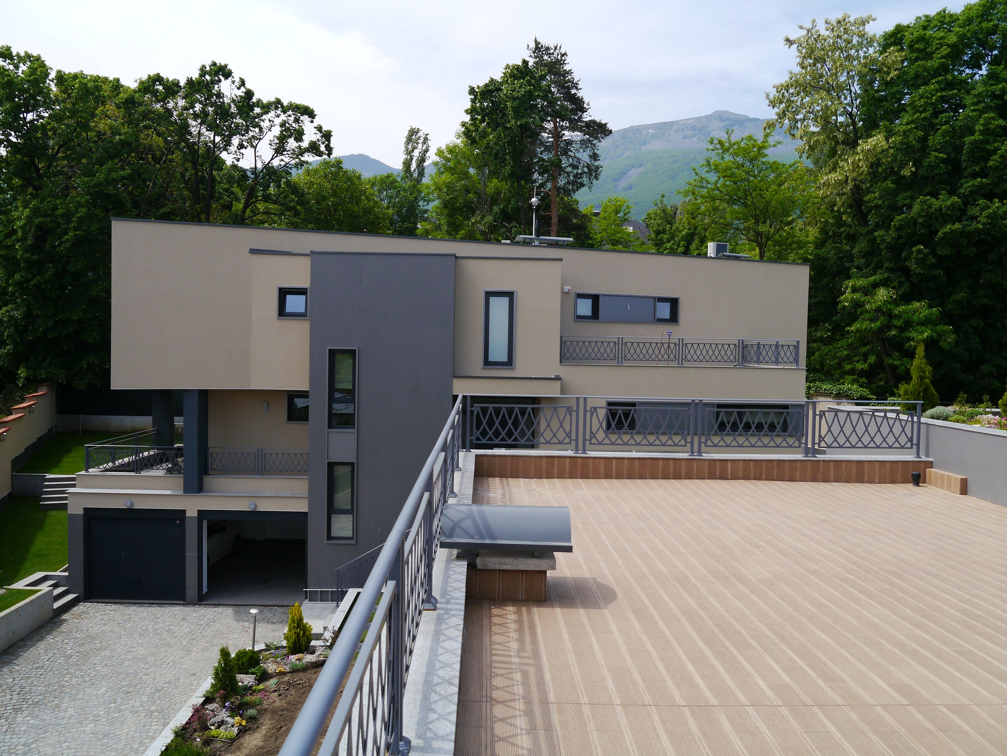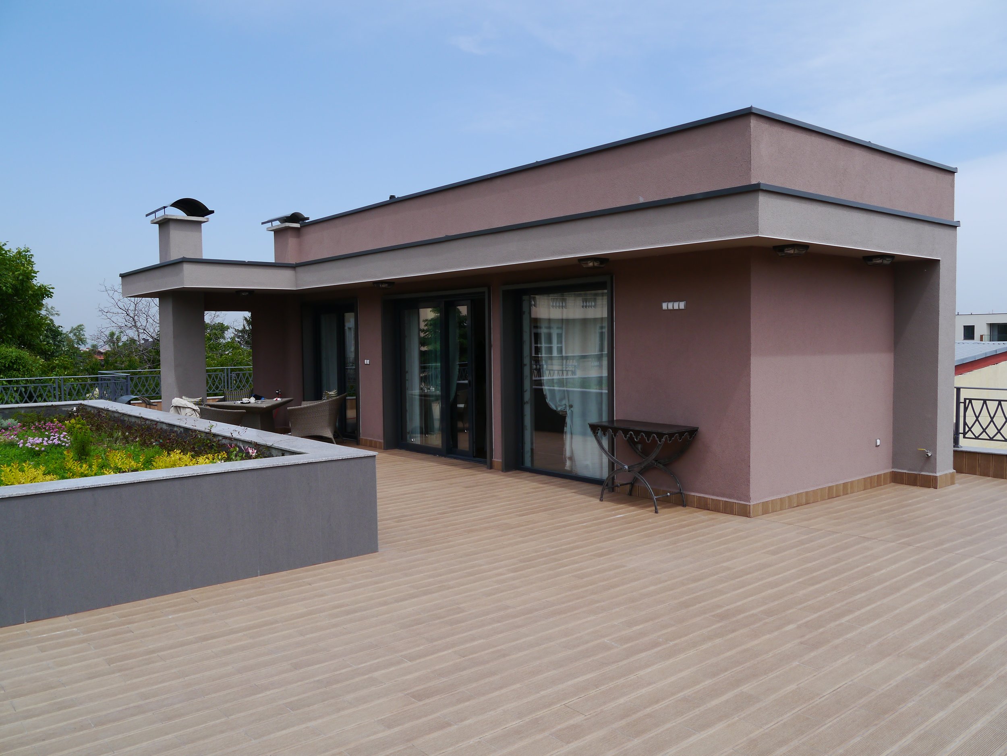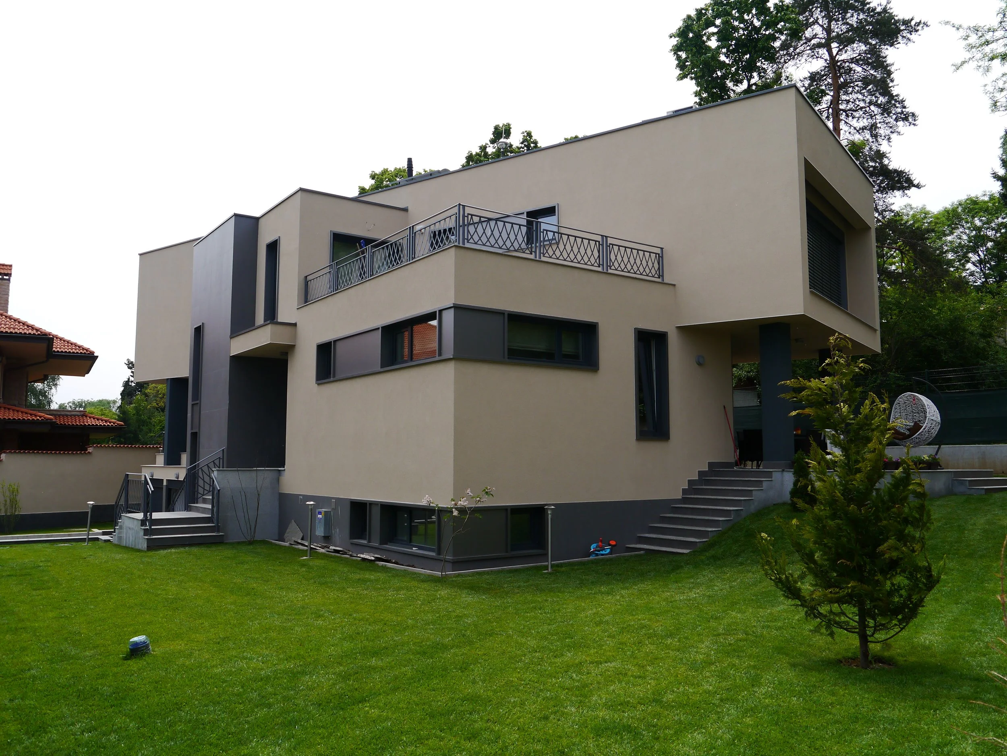
Single family detached homes in Dragalevtsi
Location: Dragalevtsi, Sofia, Bulgaria
Year and status: 2013, finished
The project brings together two single-family residences designed for two generations of the same family. The architectural concept emerged from close collaboration with the client, whose personal taste and vision played a central role throughout the design process. The main objective was to create a shared residential environment that encourages a close connection between generations while preserving the independence and privacy of each household.
The architectural language follows the principles of modernism, characterized by clearly defined geometric volumes and functionally driven design solutions. A distinctive feature of the composition is the orientation of the upper floors along a precise east–west axis, while the lower levels follow the geometry of the site and the street alignment. This shift in orientation creates a dynamic architectural composition, emphasizing the contrast between the different volumes. The space between the two buildings forms a shared internal courtyard, bringing them together into a cohesive architectural ensemble without compromising the individuality and independence of either residence.